

Address
19 Kaiser Drive, Vaughan, ON
Price
$ 1,199,999
Property Attributes
- MLS#N13737248
- TypeSingle Family
- Listing Status New
- CityVaughan
- AreaWest Woodbridge
- NeighbourhoodWest Woodbridge
- Postal CodeL4L 3V2
- Style2-Storey
- Taxes$ 5355
- Price$ 1,199,999
- Bedrooms4
- Full Bathrooms4
- Half Bathrooms0
- Sqr Footage2000-2500
Data Source:
Toronto Real Estate Board (TRREB)
Property Description
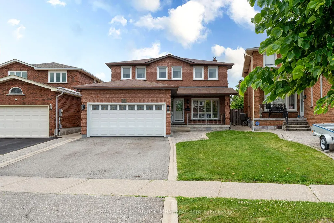
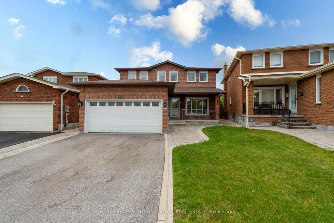
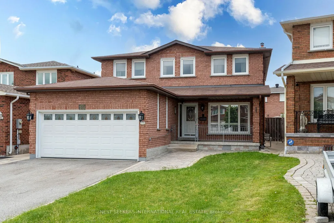
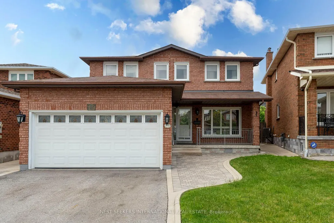
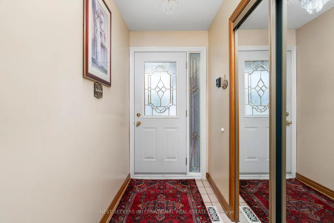
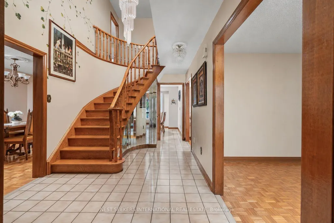
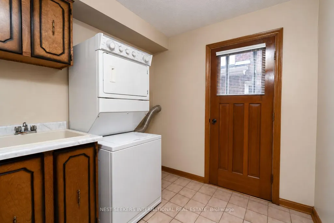
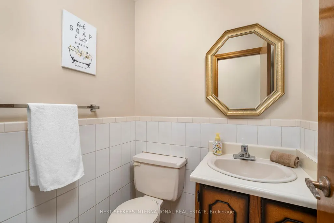
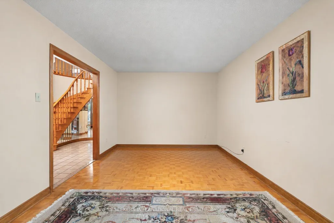
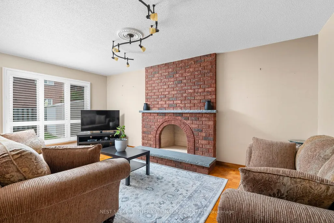
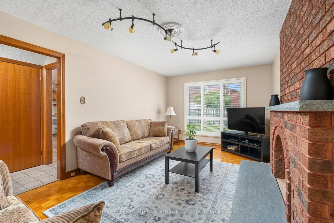
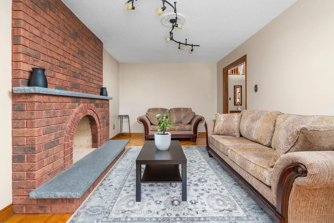
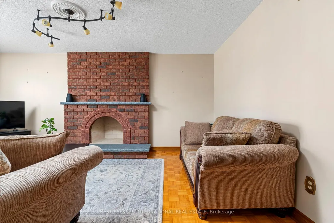
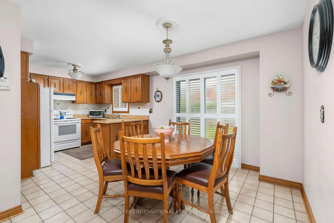
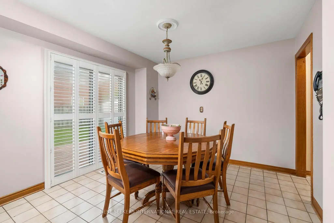
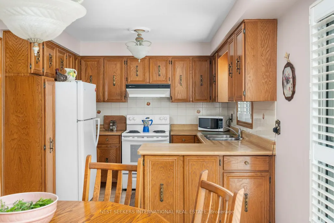
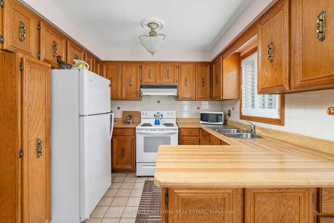
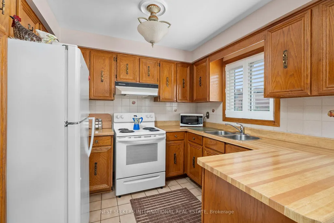
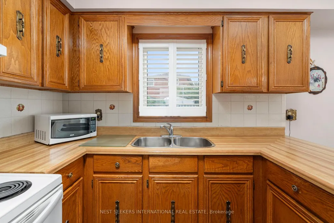
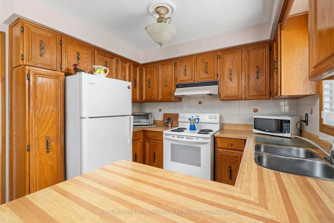
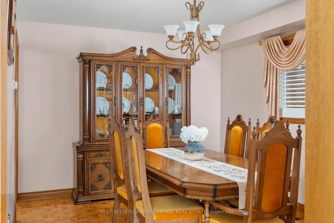
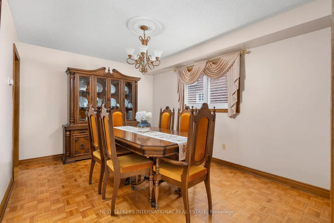
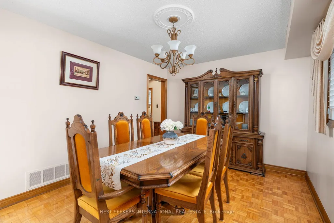
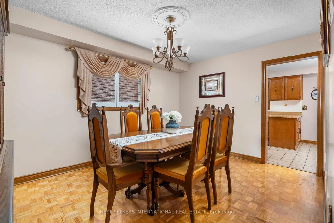
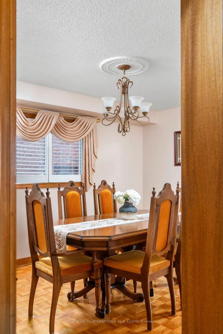
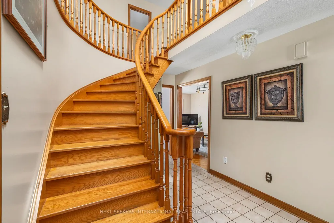
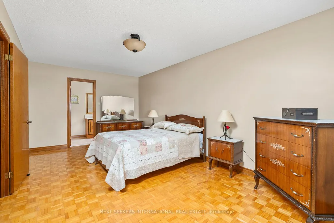
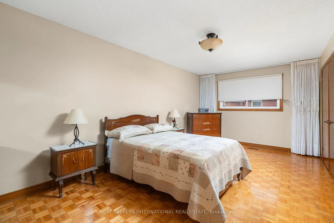
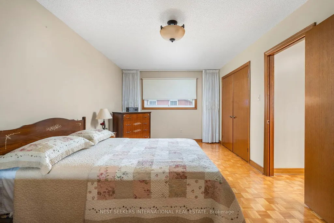
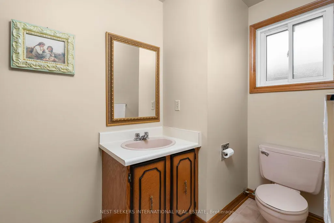
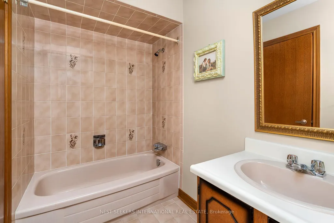
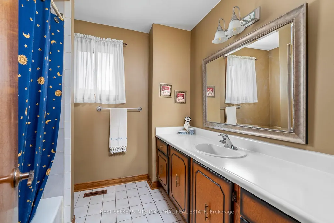
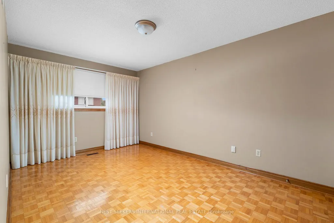
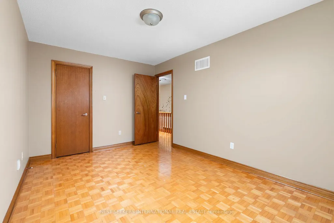
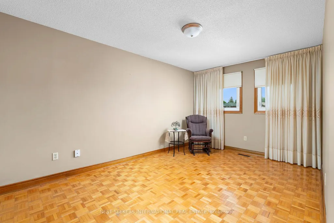
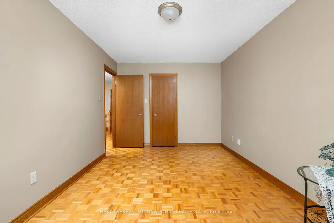
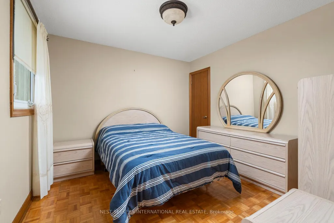
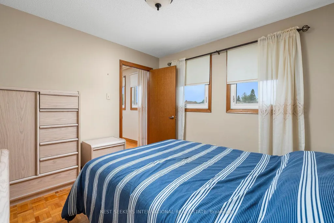
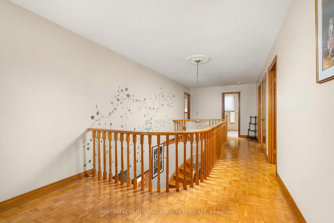
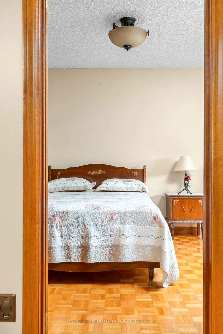
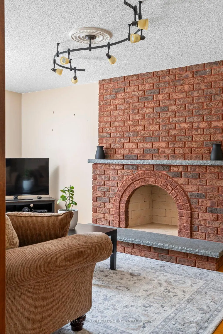
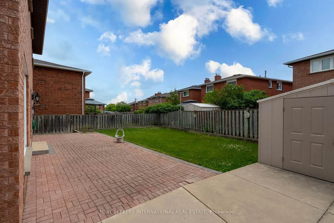
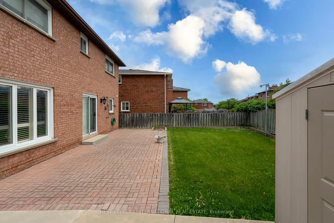
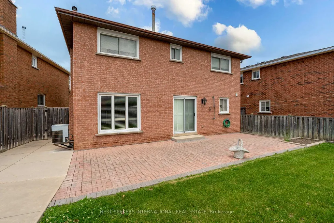
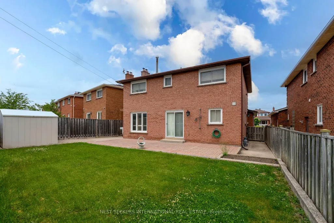
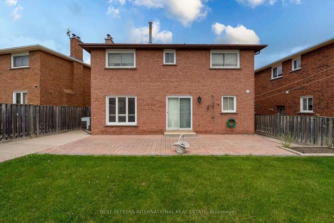
Welcome to this lovingly maintained 4-bedrooms, 4 bathroom detached home in the heart of West Woodbridge, first time on the market. Built in an era when homes were crafted to last, this solidly built residence offers exceptional bones, timeless construction, and the rare opportunity to make it truly your own. Immaculately cared for and showcasing pride of ownership throughout, this home features spacious principal rooms, a functional family-friendly layout, and endless potential to update and personalize to suit your lifestyle. Nestled within one of Vaughan's most established and sought-after communities, this home is surrounded by top-rated schools, churches, parks, and recreation facilities, including Father E. Bulfon Community Centre, St Clement School, St. Peter Church. Enjoy the charm and convenience of Market Lane's shops, restaurants, and cafes just minutes away, along with easy access to public transit, Highway 7, Highway 427, Highway 407, and Highway 27 for seamless commuting. Whether you're envisioning modern updates or preserving its classic character, this is a home where your family's next chapter can unfold. A property built for generations, meticulously maintained for decades, and now ready for a new family to add their own touches, create lasting memories, and make it their forever home.
| Price History | |
|---|---|
| 9/3/2026 | Listed $1,199,999 |
General Features
| Sewer | Sewer |
|---|---|
| Cooling | Central Air |
| Roof | Shingles |
| Architectural Style | 2-Storey |
| Pool Features | None |
| Construction Materials | Brick |
| Heater Type | Forced Air |
| Parking Spaces | 4 |
| Property Subtype | Detached |
| Tax Year | 2026 |
| Lot Depth | 155.81 |
| PropertyFeatures | Fenced Yard,Park,Place Of Worship,School,School Bus Route |
| County | York |
| New Construction | No |
| Property Type | Residential Freehold |
| Attached Garage | No |
| Facing Direction | North |
| Garage Y/N | Yes |
| Status | New |
| City | Vaughan |
| Senior Community Y/N | No |
| Lot Size Units | Feet |
| Property Attached Y/N | No |
| Tax Annual Amount | 5355.94 |
| Standard Status | Active |
| Occupancy Type | Vacant |
| Legal Description | PCL 57-2 SEC 65M2115; PT LT 57 PL 65M2115 PTS 8 & 9 65R6080; S/T PT 9 65R6080 IN FAVOUR OF PTS 10 & 11 65R6080 AS IN LT168692; T/W PT LT 57,PL 65M2115,PT 10,65R6080 AS IN LT168692 ; VAUGHAN |
Interior Features
| Interior Amenities | Carpet Free,Storage |
|---|---|
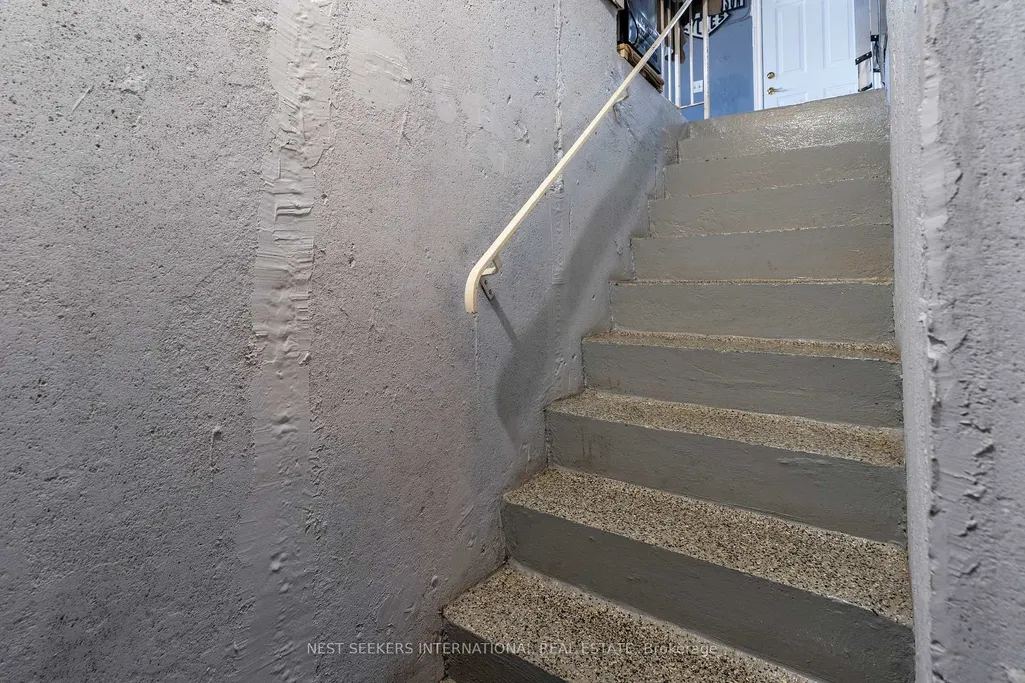
| Basement | Walk-Up,Finished |
| Heat Source | Gas |
| Basement (Y/N) | No |
| Air Conditioning Y/N | Yes |
| Heating Y/N | Yes |
| Fireplace Y/N | Yes |
| Total Bedrooms | 4 |
| Elevator? | No |
| Total Baths | 4 |
| Bedrooms | 4 |
| Living Area Range | 2000-2500 |
Exterior Features
| Parking Features | Private Double |
|---|---|
| Total Parking | 6.0 |
| Garage Type | Built-In |
| Foundation Details | Concrete |
| Spa | No |
| Waterfront Y/N | No |
| Covered Spaces | 2.0 |
Amenities
- Views
- New Construction
- Adult 55+
- Lease To Own
- No Strata Fees
- Furnished
- Primary On Main
- Air Conditioning
- Seller Finance
- Green
- Fixer Upper
- Horse
- Golf
- Fireplace
- Deck
- Garage
- Basement
- Pool
Property vs Single Family Average in L4L 3V2
Price
Taxes
Visits
 Toronto Real Estate Board (TRREB); All information deemed reliable but not guaranteed. All properties are subject to prior sale, change or withdrawal. Neither listing broker(s) or information provider(s) shall be responsible for any typographical errors, misinformation, misprints and shall be held totally harmless. Listing(s) information is provided for consumer's personal, non-commercial use and may not be used for any purpose other than to identify prospective properties consumers may be interested