

Address
3783 Campbell Road, Severn, ON
Price
$ 529,900
Property Attributes
- MLS#S13428772
- TypeSingle Family
- Listing Status Price Change
- CitySevern
- AreaArdtrea
- NeighbourhoodArdtrea
- Postal CodeL3V 0V3
- StyleBungalow
- Taxes$ 2600
- Price$ 529,900
- Bedrooms4
- Full Bathrooms2
- Half Bathrooms0
- Sqr Footage1500-2000
- Lot Size1.25 Acres
Data Source:
Toronto Real Estate Board (TRREB)
Property Description
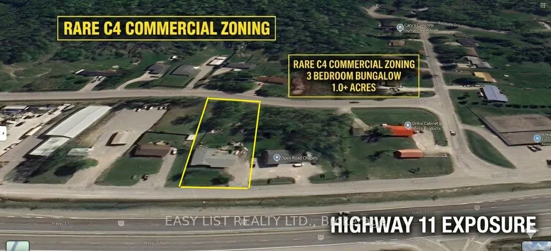
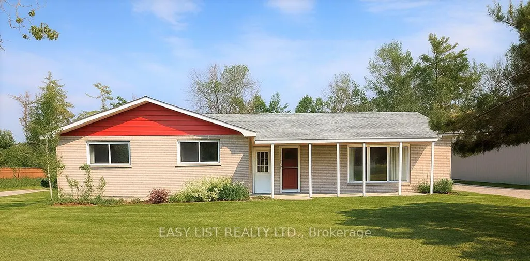
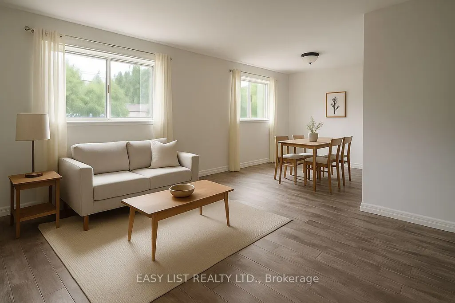
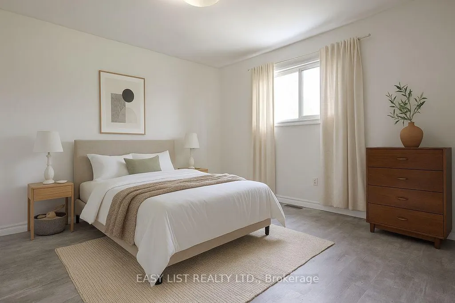
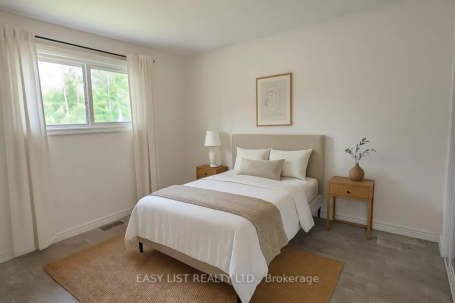
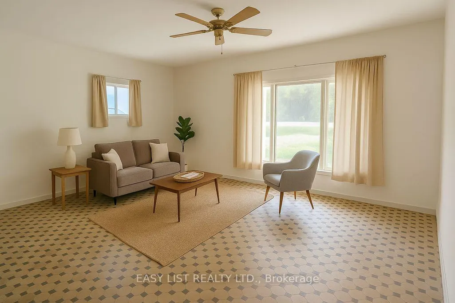
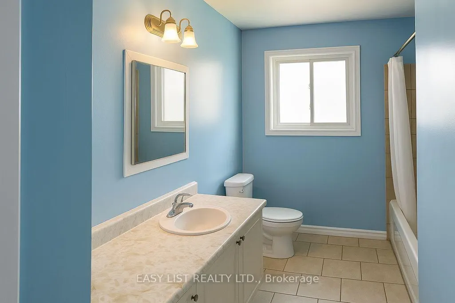
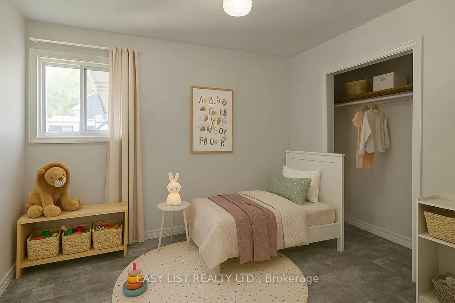
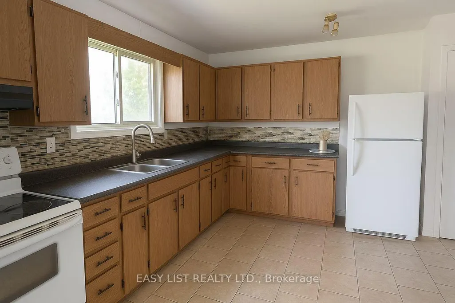
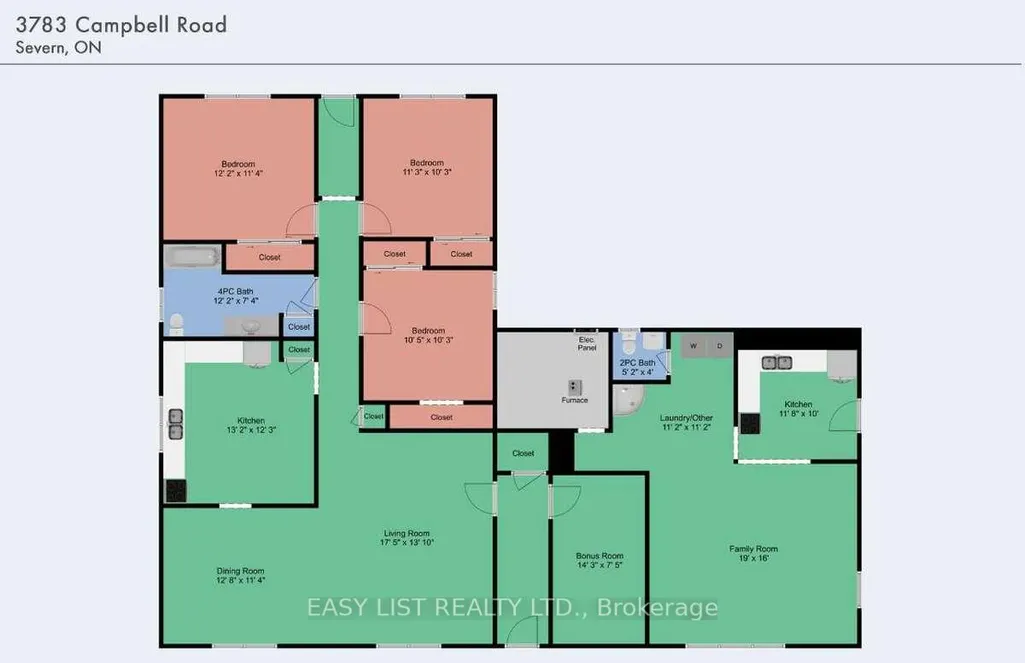
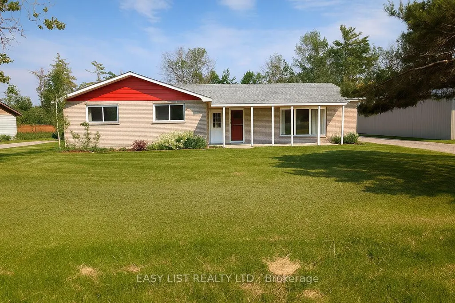
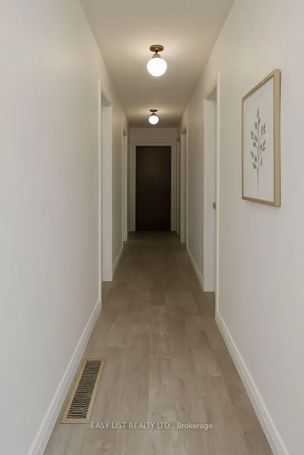
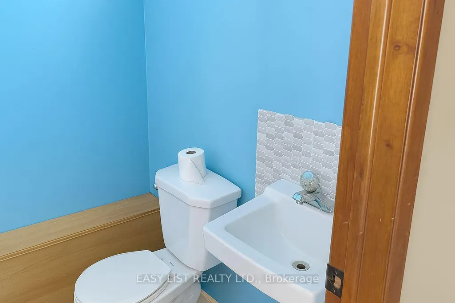
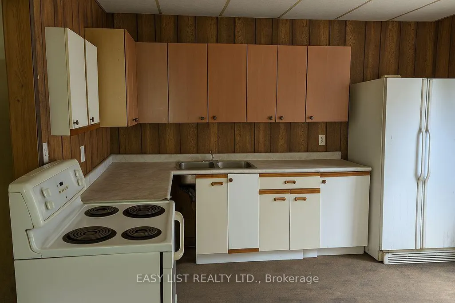
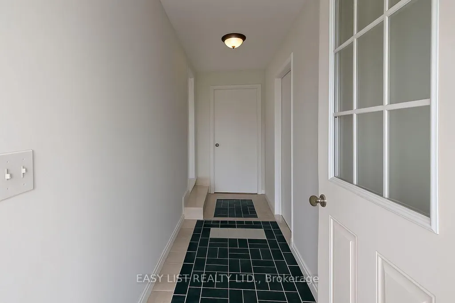
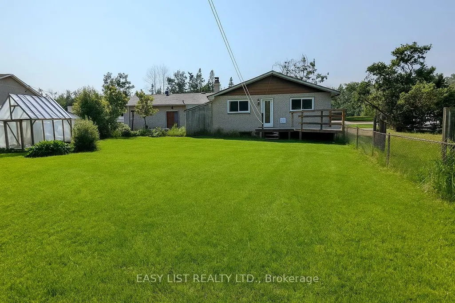
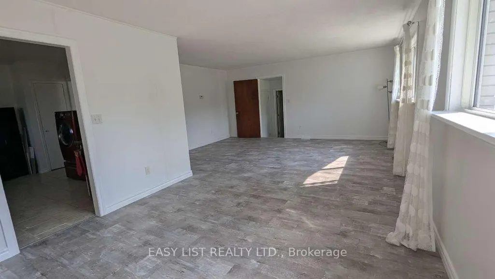
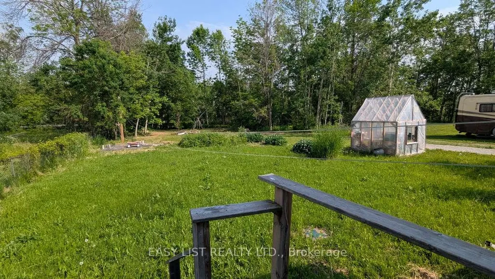
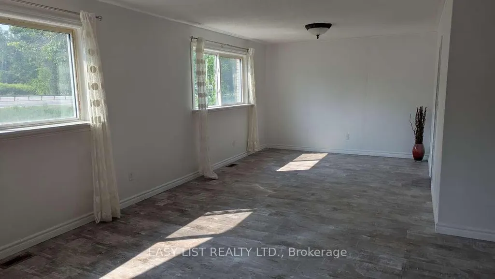
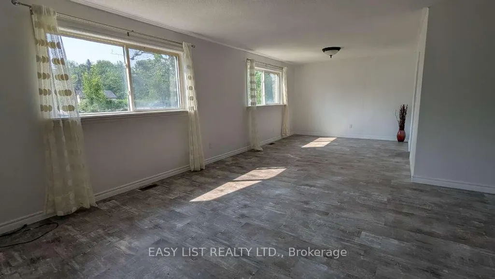
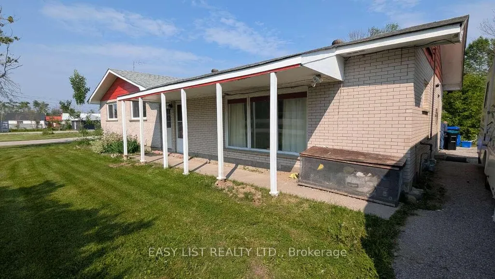
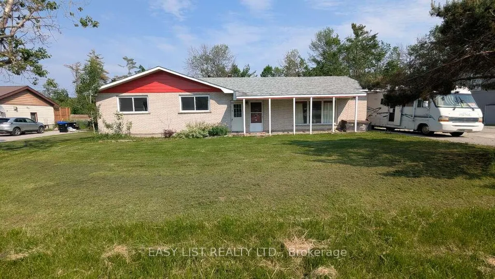
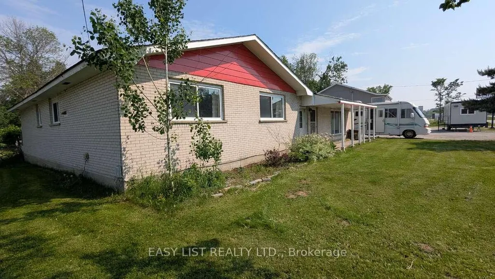
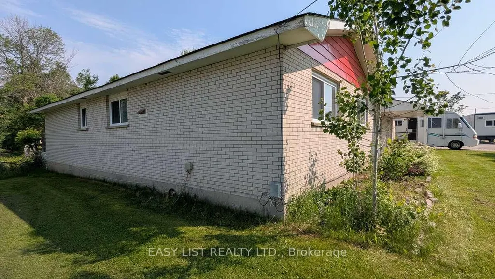
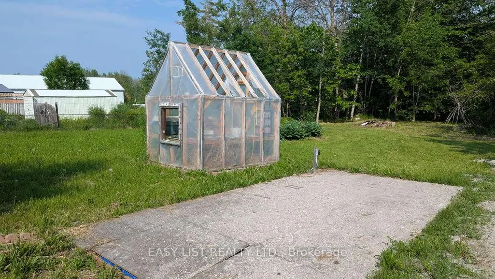
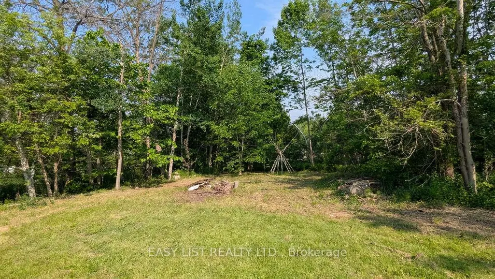
Visit the REALTOR website for further information about this listing. TURN-KEY DETACHED BUNGALOW | 0.61 ACRE PRIVACY LOT | RARE C4 ZONING & MULTI-GEN POTENTIAL Welcome to 3783 Campbell Road-a beautifully refreshed, solid brick bungalow offering the perfect combination of modern interior living, work-from-home versatility, and country-sized freedom. Sitting on a flat 100ft x 265ft lot (0.61 Acres) with rare front and rear street access, this property is completely turn-key and designed to grow with your family or business. THE RESIDENCE (~2,000 SQ FT): Step into a bright, fully updated interior boasting brand-new flooring, contemporary trim, and modern doors throughout a highly functional 3+1 bedroom, 2-bathroom footprint. INDEPENDENT SECONDARY WING: A standout feature is the distinct, finished secondary wing equipped with its own private exterior entrance. This layout is ideal for an extended family/in-law suite, an isolated professional office, a teen retreat, or a creative studio setup. THE PROPERTY & VEHICLE STORAGE: Enjoy incredible parking flexibility with space for 6+ vehicles. The dual-street entry and massive level yard make it effortless to store boats, trailers, snowmobiles, or a full-sized RV-or run a home-based business with zero hassle. STRUCTURAL PEACE OF MIND: Enjoy complete confidence with major capital investments already completed, including an engineered, upgraded foundation and a reinforced subfloor base system-delivering a rock-solid structural foundation for years to come. LOCATION & ZONING ADVANTAGE: Possessing rare C4 Commercial/Residential Zoning along the Highway 11 corridor, this property offers incredible future potential, signage visibility, and multi-use flexibility while keeping you just minutes from Orillia's waterfront, core shopping hubs, and the regional hospital.
| Price History | |
|---|---|
| 6/10/2026 | Listed $549,900 |
| 7/22/2026 | 4$529,900 |
General Features
| Sewer | Septic |
|---|---|
| Cooling | Central Air,None |
| Roof | Shingles |
| Architectural Style | Bungalow |
| Pool Features | None |
| Security Features | Carbon Monoxide Detectors,Smoke Detector |
| Construction Materials | Brick,Concrete |
| View | Canal,Clear,Creek/Stream,Forest,Garden,Lake,Park/Greenbelt,Pond,River,Trees/Woods |
| Heater Type | Forced Air |
| Parking Spaces | 6 |
| Topography | Dry,Flat,Level,Wooded/Treed |
| Property Subtype | Detached |
| Tax Year | 2025 |
| Lot Depth | 265.0 |
| PropertyFeatures | Golf,Hospital,Lake Access,Lake/Pond,Marina,Park |
| Accessibility | Level Entrance,Parking |
| County | Simcoe |
| New Construction | No |
| Property Type | Residential Freehold |
| Attached Garage | No |
| Facing Direction | West |
| Garage Y/N | No |
| Other Structures | Garden Shed |
| Status | Price Change |
| City | Severn |
| Senior Community Y/N | No |
| Lot Size Units | Feet |
| Property Attached Y/N | No |
| Tax Annual Amount | 2600.0 |
| Standard Status | Active |
| Occupancy Type | Vacant |
| Legal Description | PT BLK C PL 1278 NORTH ORILLIA PT 2,51R12882; SEVERN |
Interior Features
| Interior Amenities | In-Law Suite,Water Heater Owned,Water Softener |
|---|---|
| Basement | None |
| Heat Source | Gas |
| Basement (Y/N) | No |
| Air Conditioning Y/N | Yes |
| Heating Y/N | Yes |
| Fireplace Y/N | No |
| Total Bedrooms | 4 |
| Elevator? | No |
| Total Baths | 2 |
| Bedrooms | 3+1 |
| Living Area Range | 1500-2000 |
Exterior Features
| Exterior Amenities | Awnings,Deck,Landscaped,Patio,Privacy,Porch,Recreational Area |
|---|---|
| Parking Features | Private Double |
| Water Source | Drilled Well |
| Total Parking | 6.0 |
| Garage Type | None |
| Foundation Details | Concrete Block |
| Spa | No |
| Waterfront Y/N | No |
| Covered Spaces | 0.0 |
Amenities
- Views
- New Construction
- Adult 55+
- Lease To Own
- No Strata Fees
- Furnished
- Primary On Main
- Air Conditioning
- Seller Finance
- Green
- Fixer Upper
- Horse
- Golf
- Fireplace
- Deck
- Garage
- Basement
- Pool
Property vs Single Family Average in L3V 0V3
Price
Taxes
Visits
 Toronto Real Estate Board (TRREB); All information deemed reliable but not guaranteed. All properties are subject to prior sale, change or withdrawal. Neither listing broker(s) or information provider(s) shall be responsible for any typographical errors, misinformation, misprints and shall be held totally harmless. Listing(s) information is provided for consumer's personal, non-commercial use and may not be used for any purpose other than to identify prospective properties consumers may be interested