

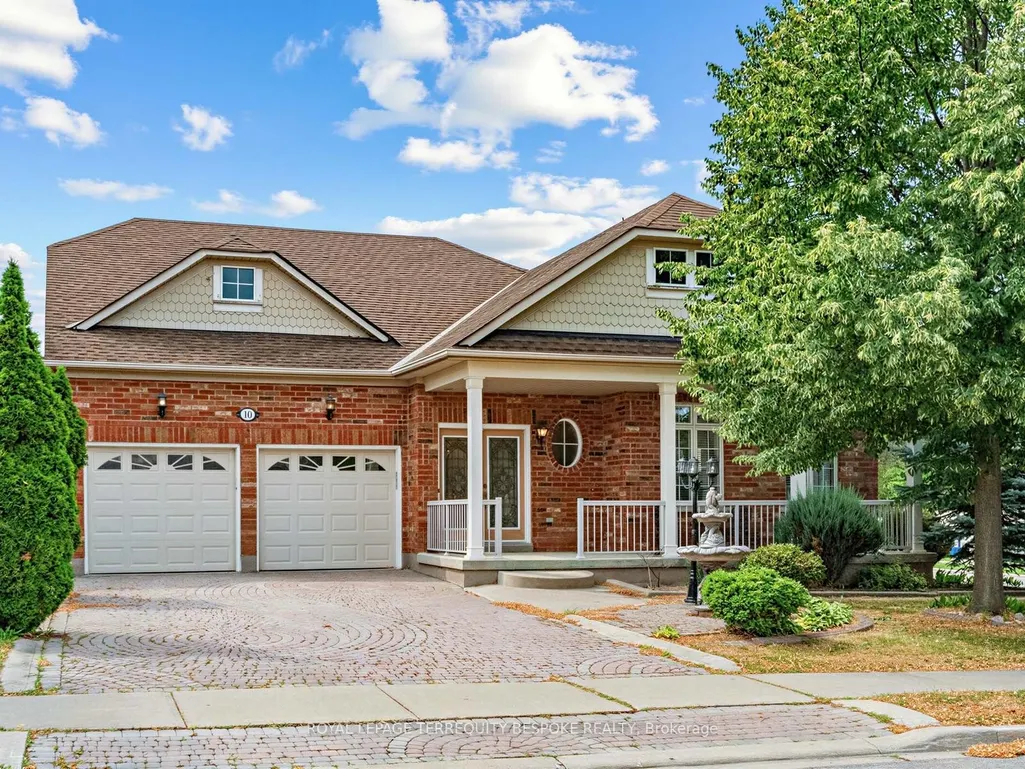
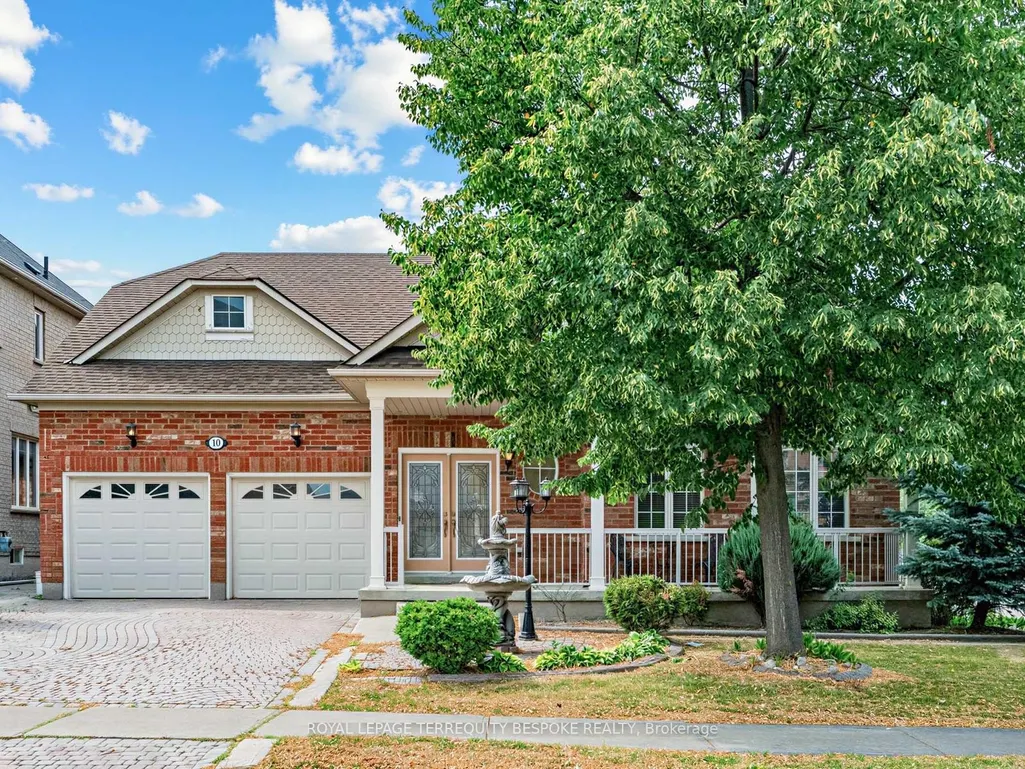
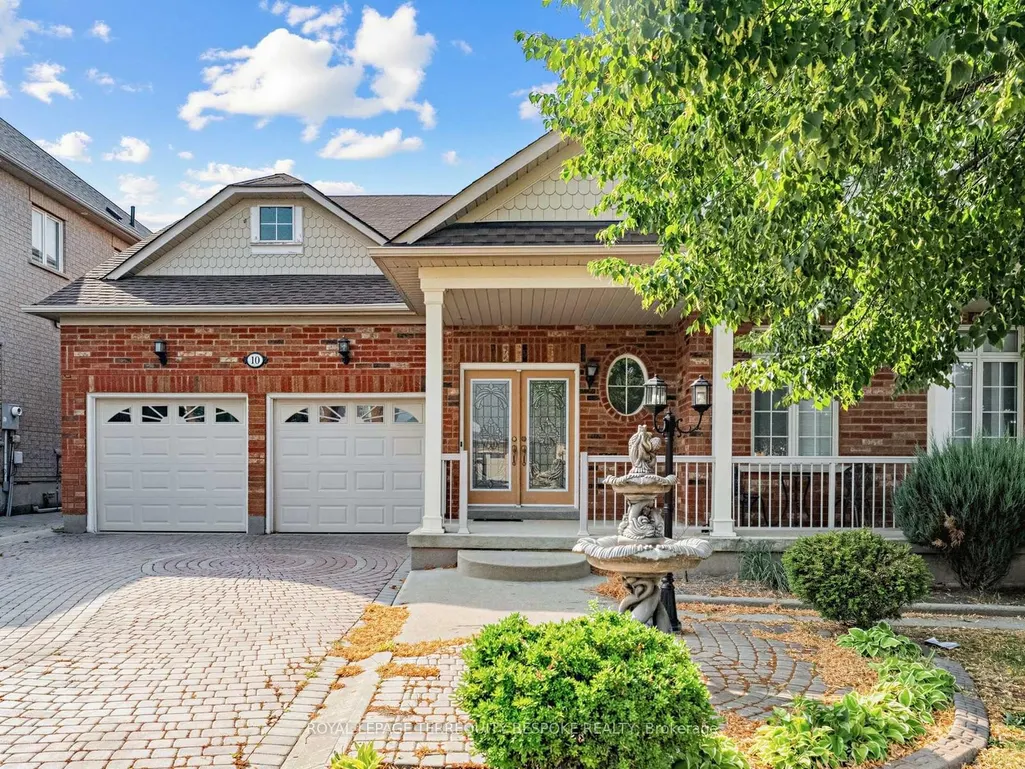
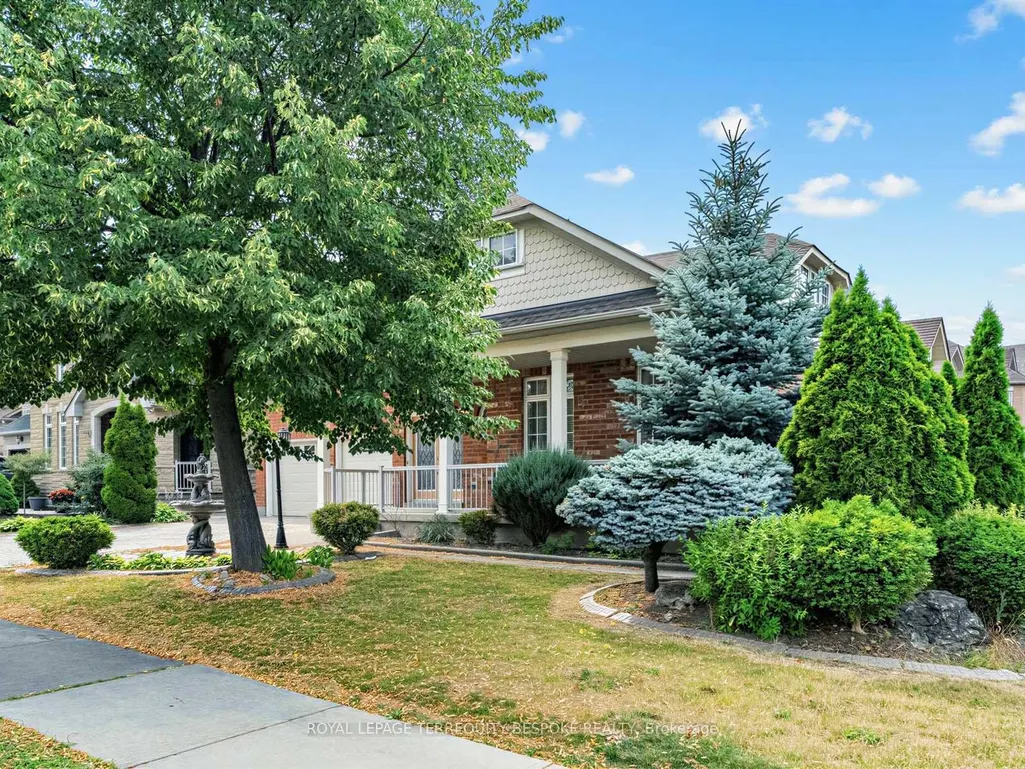
Address
10 Leparc Road, Brampton, ON
Price
$ 1,099,000
Property Attributes
- MLS#W13601036
- TypeSingle Family
- Listing Status New
- CityBrampton
- AreaVales of Castlemore North
- NeighbourhoodVales of Castlemore North
- Postal CodeL6P 1X9
- StyleBungalow
- Taxes$ 8296
- Price$ 1,099,000
- Bedrooms3
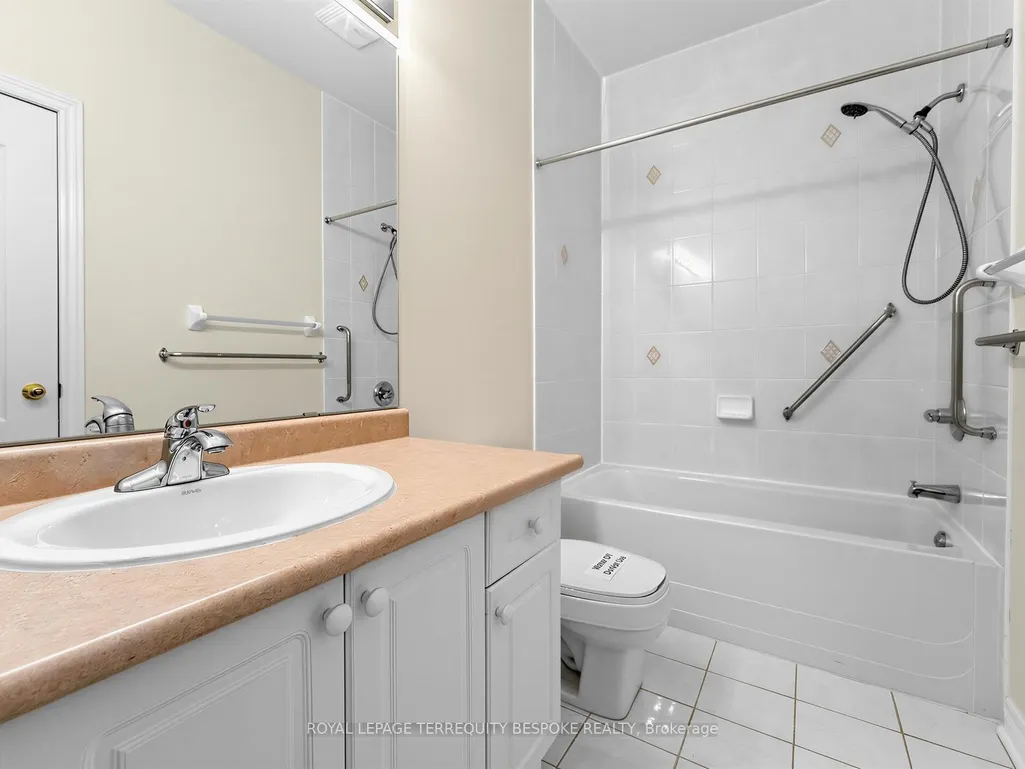
- Full Bathrooms3
- Half Bathrooms0
- Sqr Footage1500-2000
Data Source:
Toronto Real Estate Board (TRREB)
Property Description
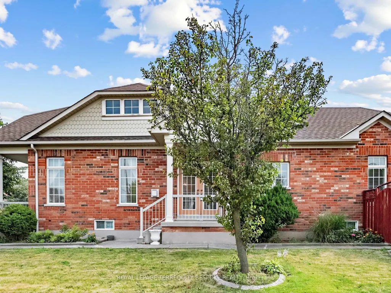
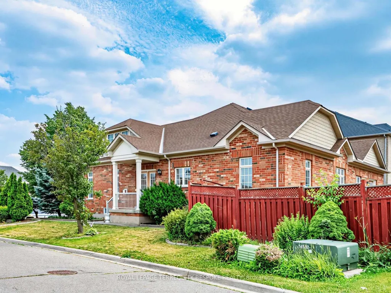
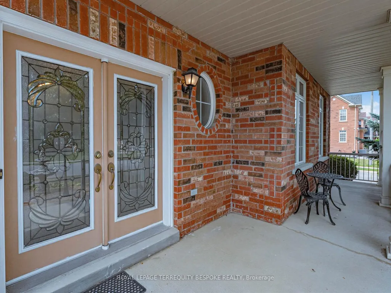
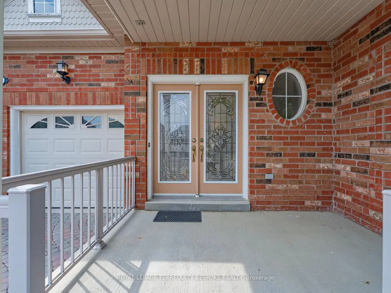
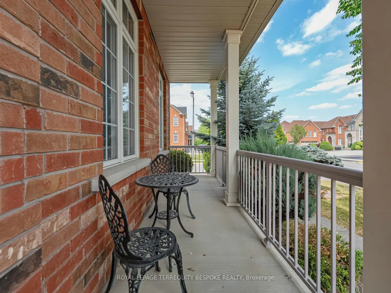
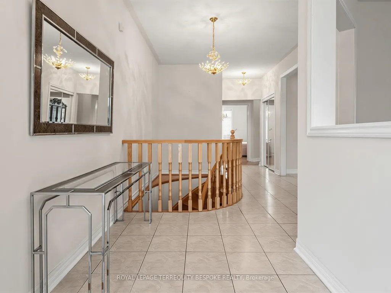
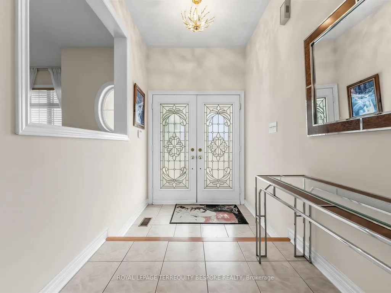
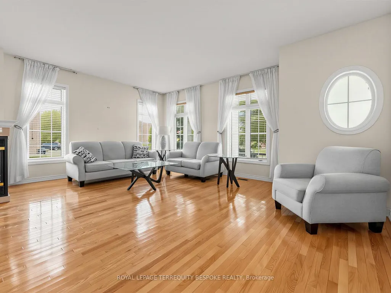
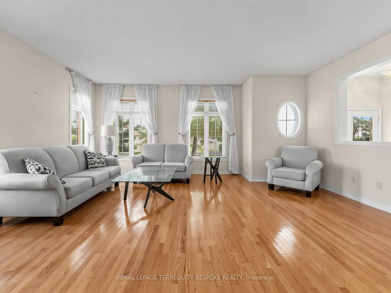
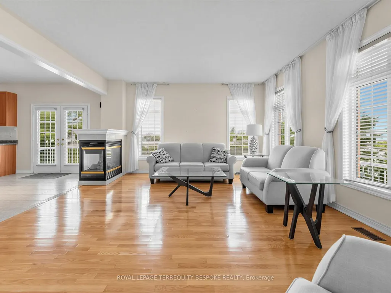
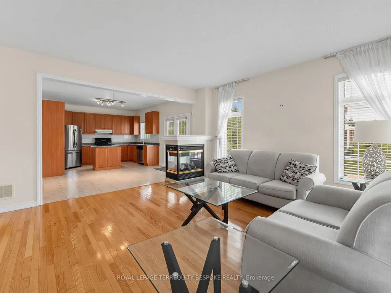
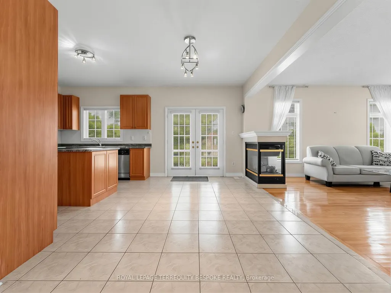
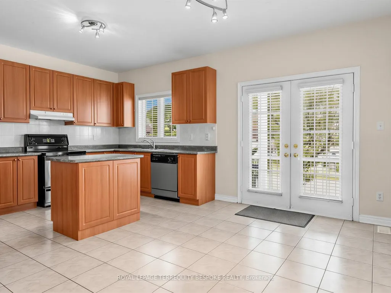
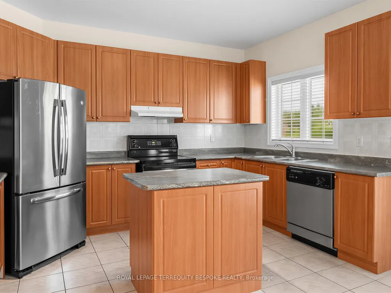
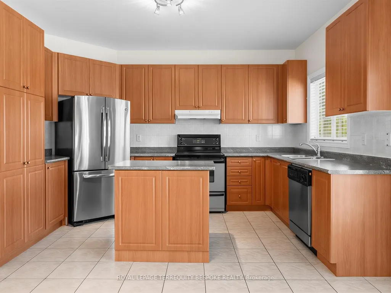
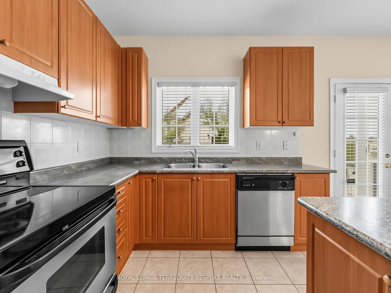
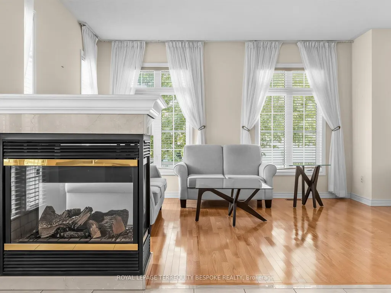
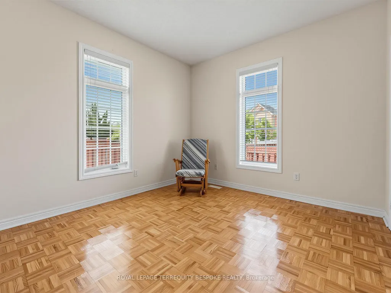
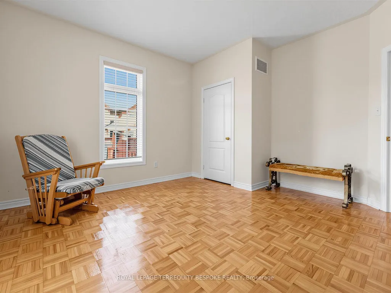
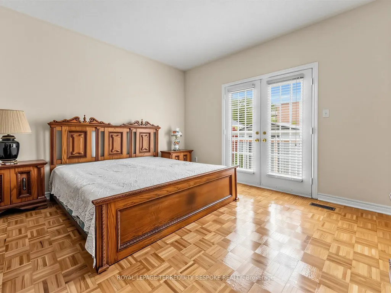
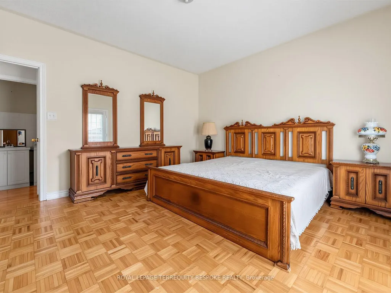
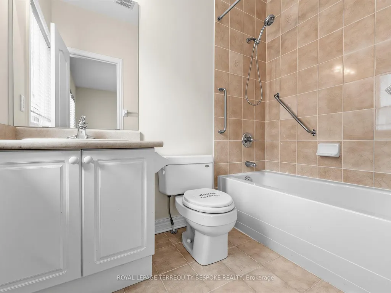
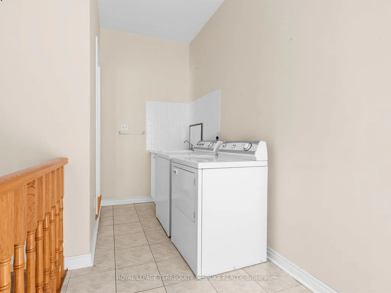
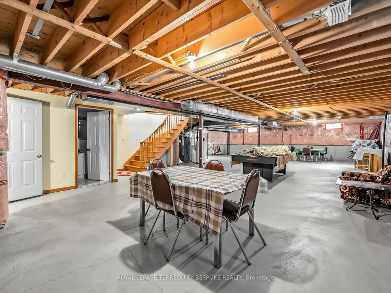
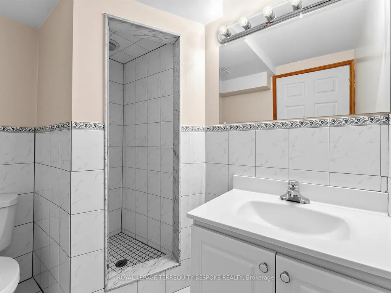
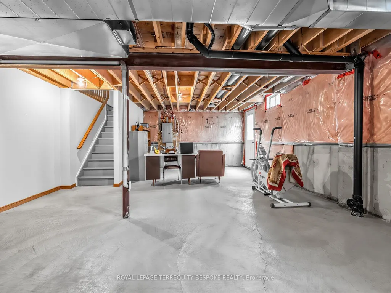
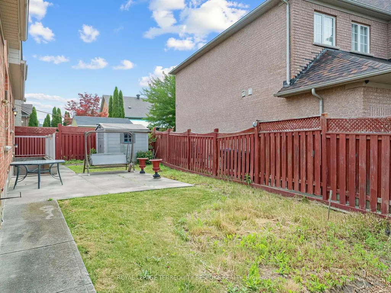
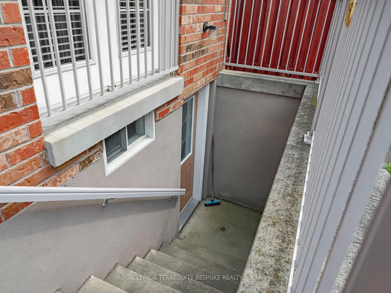
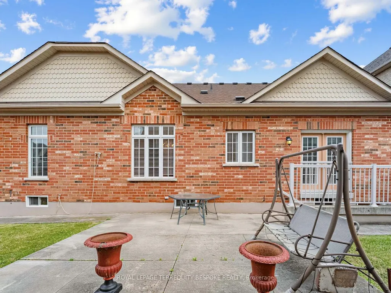
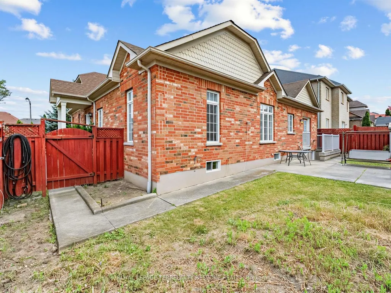
Welcome to 10 Leparc Rd, a bright and spacious freehold home offering a functional layout, generous living spaces, and outstanding potential for growing families, first-time buyers, or savvy investors. The large kitchen is designed for everyday living with ample cabinetry and storage, plus a sunny breakfast area that walks out directly to the backyard-perfect for morning coffee, family meals, and summer entertaining. The spacious primary bedroom is a peaceful retreat featuring elegant French doors that maximize natural light and fresh air while creating a bright, inviting atmosphere.A standout feature of this home is the versatile dining room, which was originally planned as a third bedroom and can easily be converted back with minimal work and cost, offering excellent flexibility as your family's needs evolve. The expansive basement provides a fantastic opportunity to create the ultimate recreation or entertainment space, home gym, or in-law suite. With a convenient walk-up to the backyard and an existing bathroom already in place, the space also offers excellent potential for a future basement apartment (subject to applicable approvals).Ideally situated in one of Brampton's growing communities, this home is surrounded by an abundance of parks, walking trails, playgrounds, and green spaces, making it an ideal location for families and outdoor enthusiasts. Enjoy the convenience of new shopping plazas, grocery stores, restaurants, cafés, and everyday amenities continuing to develop nearby. Commuters will appreciate easy access to Highway 410, Highway 407, and Brampton Transit, while excellent schools, community centres, and recreational facilities are all within close reach. Offering space, flexibility, and incredible future potential in a thriving neighbourhood, this is an opportunity you won't want to miss!
| Price History | |
|---|---|
| 7/24/2026 | Listed $1,099,000 |
General Features
| Sewer | Sewer |
|---|---|
| Cooling | Central Air |
| Roof | Asphalt Shingle |
| Architectural Style | Bungalow |
| Pool Features | None |
| Construction Materials | Brick |
| Heater Type | Forced Air |
| Parking Spaces | 2 |
| Property Subtype | Detached |
| Tax Year | 2026 |
| Lot Depth | 90.29 |
| PropertyFeatures | Park,Rec./Commun.Centre,River/Stream,School,Public Transit |
| County | Peel |
| New Construction | No |
| Property Type | Residential Freehold |
| Attached Garage | No |
| Facing Direction | West |
| Garage Y/N | Yes |
| Status | New |
| City | Brampton |
| Senior Community Y/N | No |
| Lot Size Units | Feet |
| Property Attached Y/N | No |
| Tax Annual Amount | 8296.45 |
| Virtual Tour | https://www.houssmax.ca/vtournb/c3587243 |
| Standard Status | Active |
| Occupancy Type | Vacant |
| Legal Description | LOT 17,PLAN 43M1616,S/T RIGHT UNTIL THE LATER OF FIVE (5) YEARS FROM 2004 03 05 OR UNTIL THE SAID PLAN 43M-1616 HAS BEEN ASSUMED BY THE CORPORATION OF THE CITY OF BRAMPTON AS IN PR601931. S/T RIGHT U |
Interior Features
| Interior Amenities | Carpet Free |
|---|---|
| Basement | Unfinished |
| Fireplace Features | Natural Gas |
| Heat Source | Gas |
| Basement (Y/N) | No |
| Air Conditioning Y/N | Yes |
| Heating Y/N | Yes |
| Fireplace Y/N | Yes |
| Total Bedrooms | 3 |
| Elevator? | No |
| Total Baths | 3 |
| Bedrooms | 2+1 |
| Living Area Range | 1500-2000 |
Exterior Features
| Parking Features | Private |
|---|---|
| Total Parking | 4.0 |
| Garage Type | Attached |
| Foundation Details | Concrete |
| Spa | No |
| Lot Size Source | MPAC |
| Waterfront Y/N | No |
| Covered Spaces | 2.0 |
Amenities
- Views
- New Construction
- Adult 55+
- Lease To Own
- No Strata Fees
- Furnished
- Primary On Main
- Air Conditioning
- Seller Finance
- Green
- Fixer Upper
- Horse
- Golf
- Fireplace
- Deck
- Garage
- Basement
- Pool
Property vs Single Family Average in L6P 1X9
Price
Taxes
Visits
 Toronto Real Estate Board (TRREB); All information deemed reliable but not guaranteed. All properties are subject to prior sale, change or withdrawal. Neither listing broker(s) or information provider(s) shall be responsible for any typographical errors, misinformation, misprints and shall be held totally harmless. Listing(s) information is provided for consumer's personal, non-commercial use and may not be used for any purpose other than to identify prospective properties consumers may be interested