

Just Listed
Address
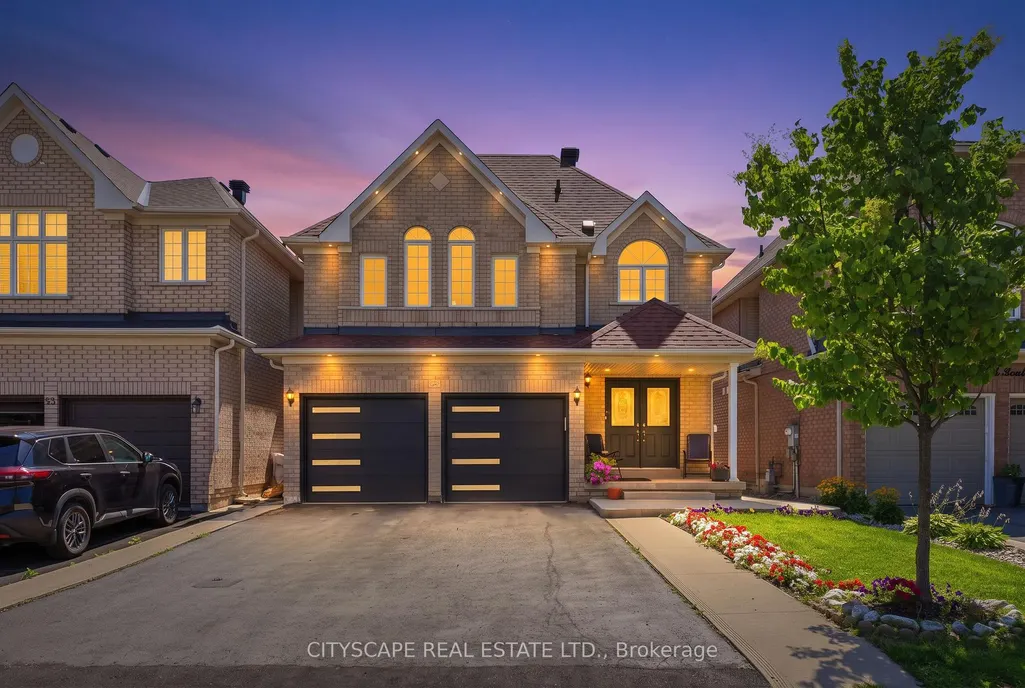
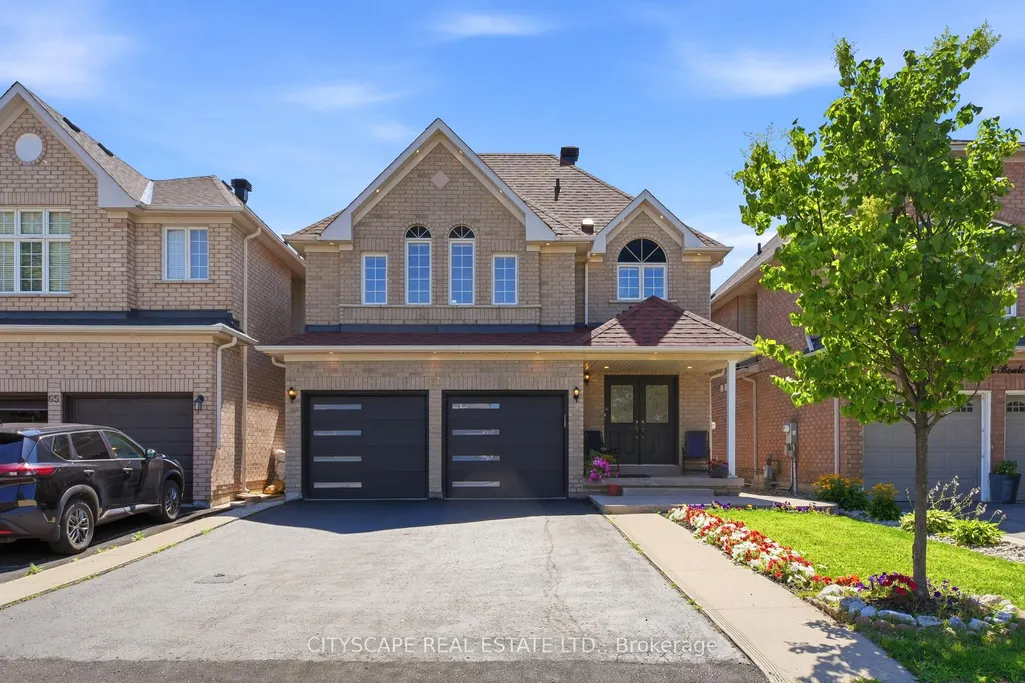
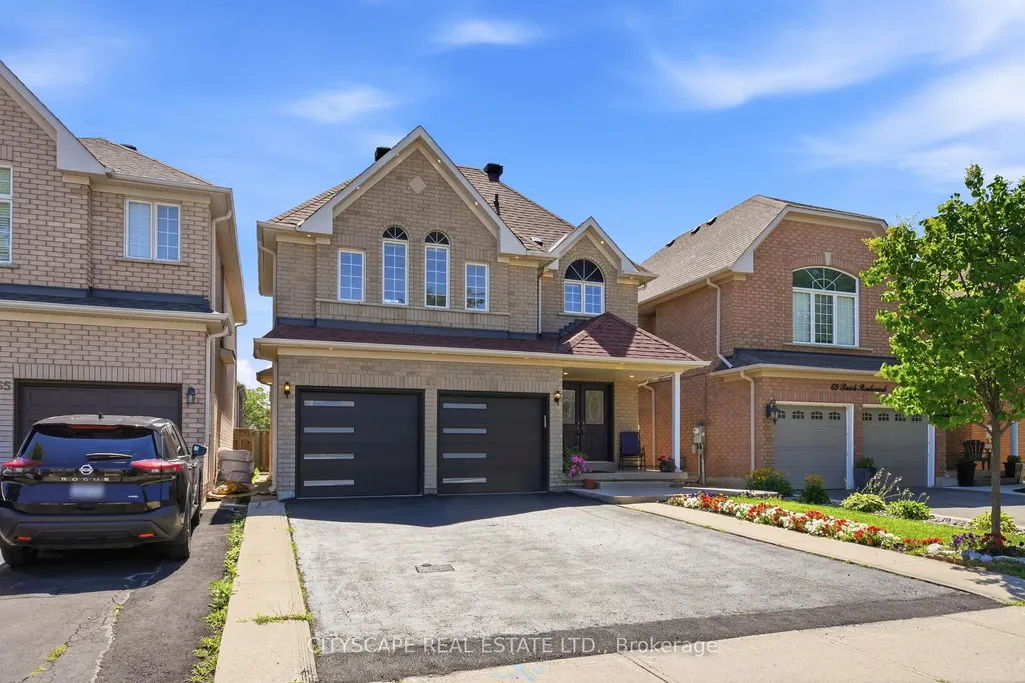
67 Buick Boulevard, Brampton, ON
Price
$ 1,099,000
Property Attributes
- MLS#W13791790
- TypeSingle Family
- Listing Status New
- CityBrampton
- AreaFletchers Meadow
- NeighbourhoodFletchers Meadow
- Postal CodeL7A 3B7
- Style2-Storey
- Taxes$ 6098
- Price$ 1,099,000
- Bedrooms6
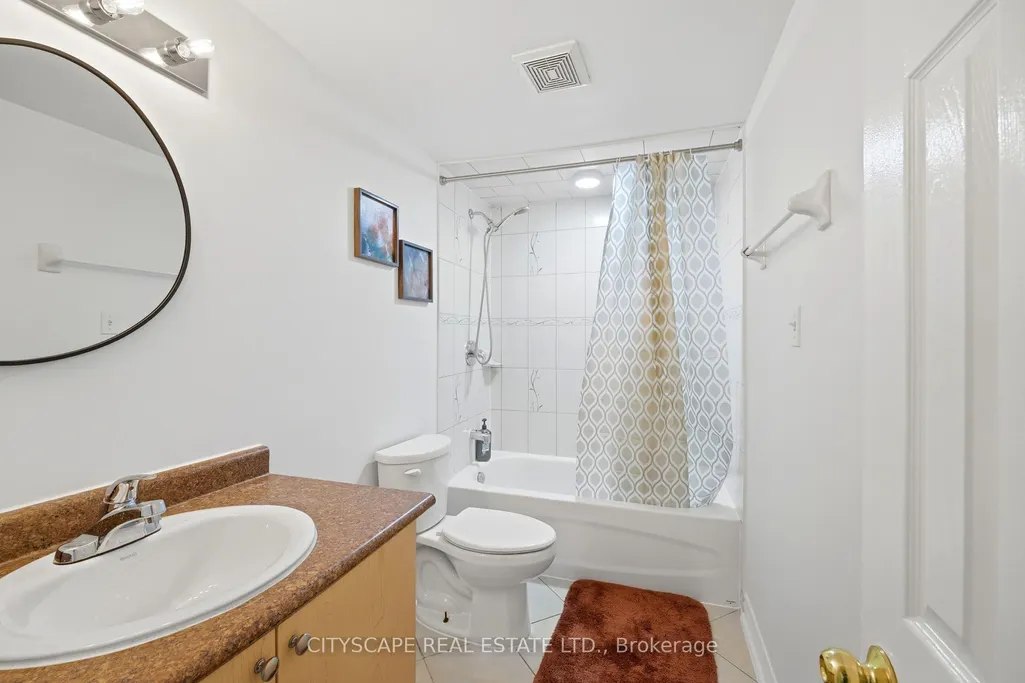
- Full Bathrooms4
- Half Bathrooms0
- Sqr Footage2000-2500
- Lot Size0.25 Acres
Data Source:
Toronto Real Estate Board (TRREB)
Property Description
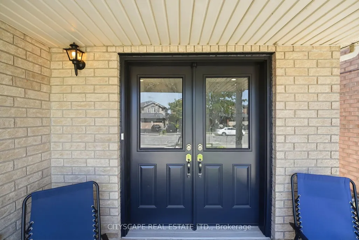
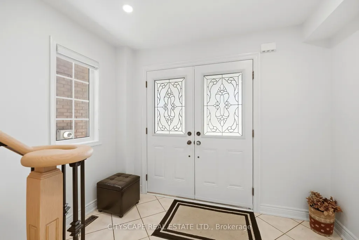
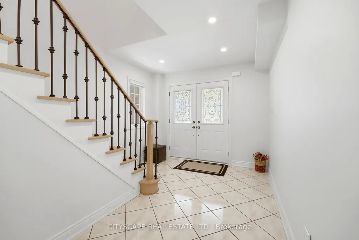
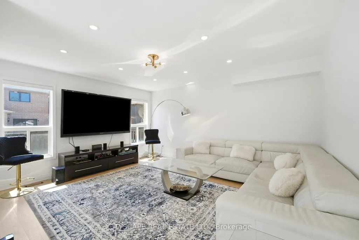
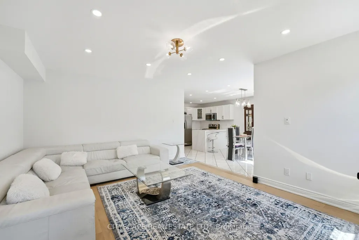
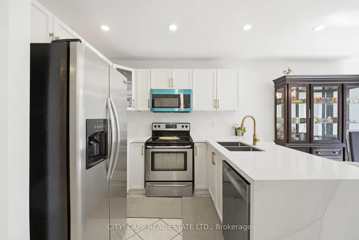
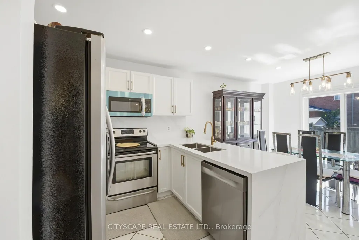
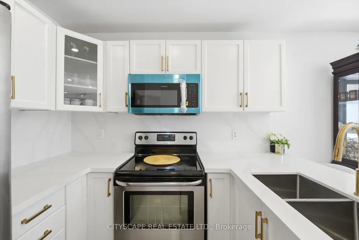
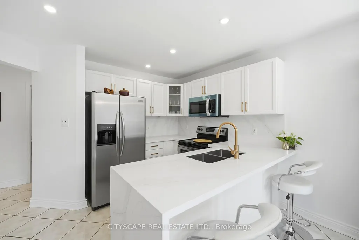
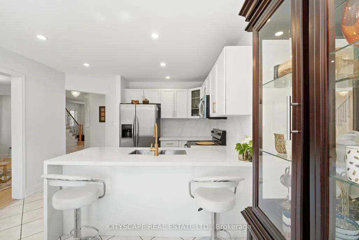
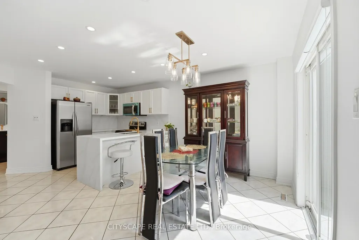
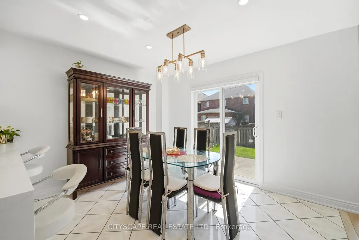
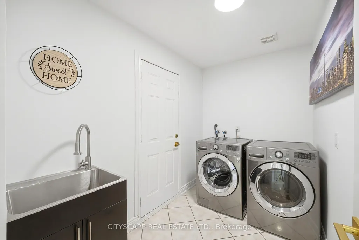
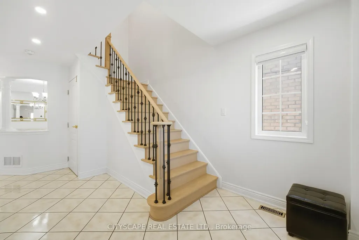
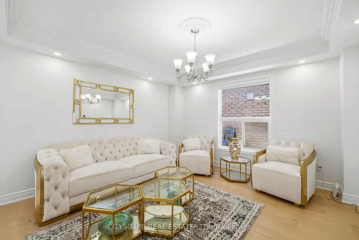
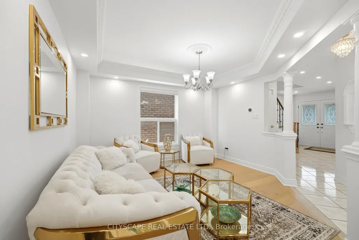
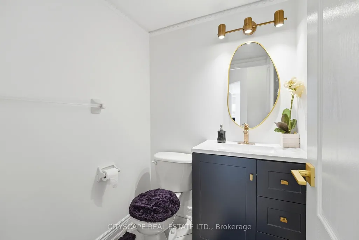
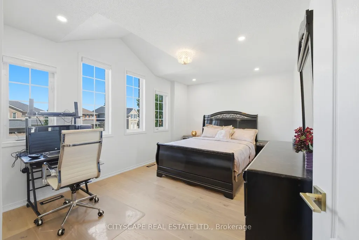
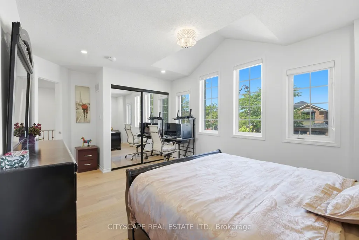
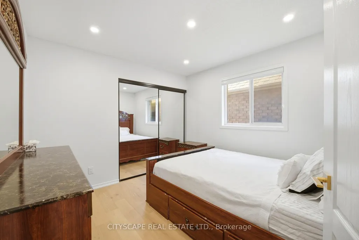
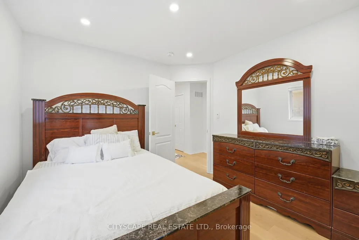
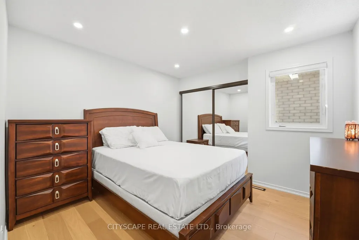
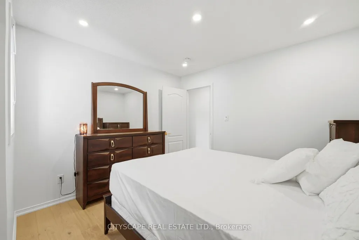
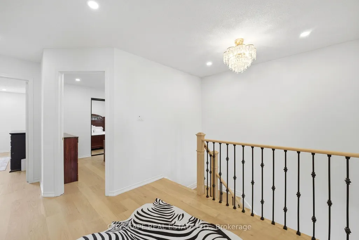
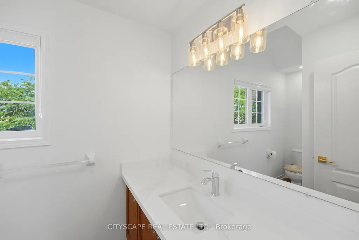
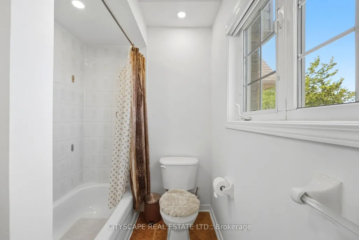
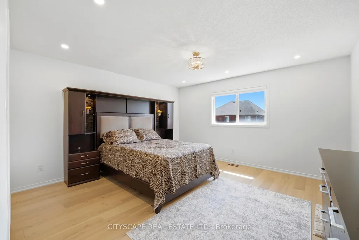
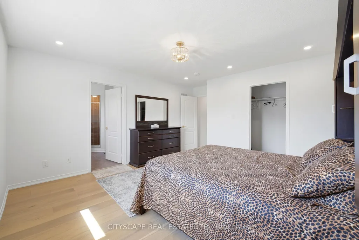
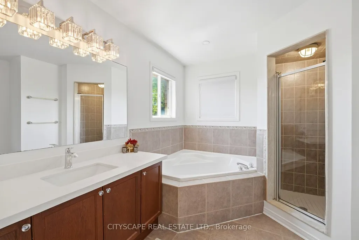
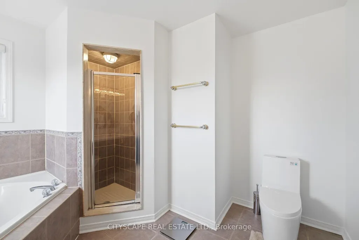
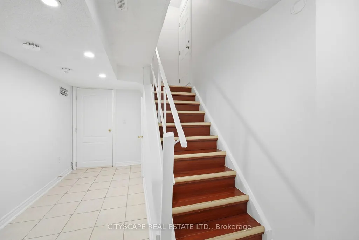
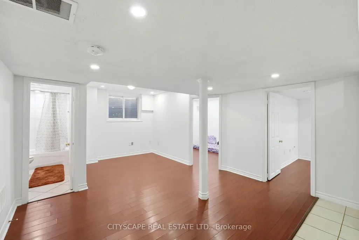
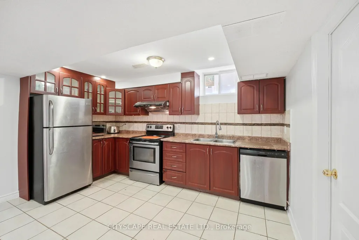
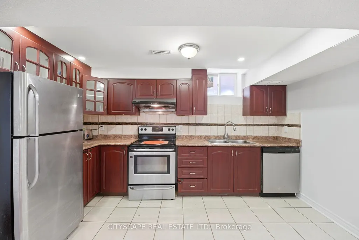
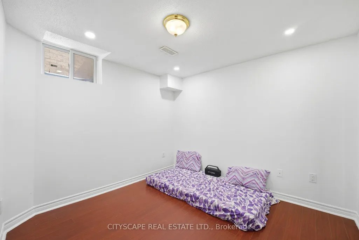
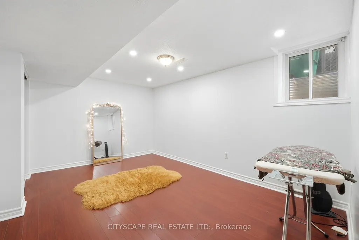
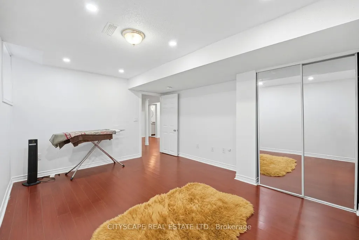
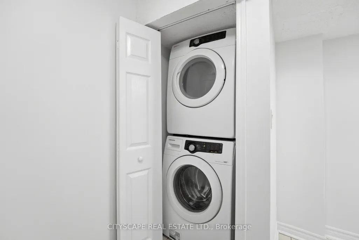
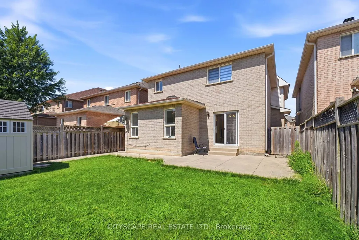
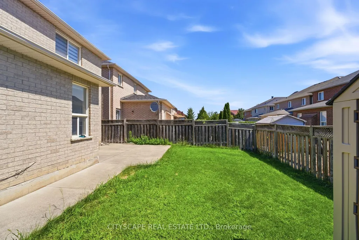
Move-right-in confidence! This impeccably maintained home has been thoughtfully updated from top to bottom with high-end cosmetic finishes. Enjoy a bright, open-concept layout featuring brand-new flooring, stylish neutral paint, designer lighting, and a modern kitchen boasting upgraded countertops and hardware. Fully modernized kitchen featuring new waterfall quartz countertops, with premium hardware, and modern lighting. Every detail has been attended to-including newly installed custom made mirror closet doors and newly installed garage doors-offering true turnkey living."Upgraded designer lighting fixtures and modern recessed lighting throughout." Potlights indoor and out door with dimmers operated manually and by Bluetooth option. New fridge, new microwave and new dishwasher upstairs. New washer in basement. Additional third fridge available if needed. New doubledoor fridge, new microwave new dishwasher. New washer in the basementLarge front and backyard. Ideally located just minutes from schools, parks, plazas, Cassie Campbell Community Centre, and Mount Pleasant GO Station, this exceptional home is perfect for families seeking comfort, style, and convenience. 2 BED LEGAL BASEMENT WITH LICENSE large kitchen and pot lights.
| Price History | |
|---|---|
| 9/16/2026 | Listed $1,099,000 |
General Features
| Sewer | Sewer |
|---|---|
| Cooling | Central Air |
| Roof | Asphalt Shingle |
| Architectural Style | 2-Storey |
| Pool Features | None |
| Security Features | Carbon Monoxide Detectors,Smoke Detector |
| Construction Materials | Brick |
| Heater Type | Forced Air |
| Parking Spaces | 4 |
| Property Subtype | Detached |
| Tax Year | 2025 |
| Lot Depth | 100.22 |
| PropertyFeatures | Fenced Yard,Library,Place Of Worship,Public Transit,School,School Bus Route |
| County | Peel |
| New Construction | No |
| Property Type | Residential Freehold |
| Attached Garage | No |
| Facing Direction | North |
| Garage Y/N | Yes |
| Other Structures | Fence - Full,Garden Shed,Shed |
| Status | New |
| City | Brampton |
| Senior Community Y/N | No |
| Lot Size Units | Feet |
| Property Attached Y/N | No |
| Tax Annual Amount | 6098.75 |
| Virtual Tour | https://listings.airunlimitedcorp.com/videos/019fb483-26da-702e-bcb4-0bae94f0bfaf |
| Standard Status | Active |
| Occupancy Type | Owner |
| Legal Description | LOT 541,PLAN 43M1550,S/T RIGHT TO ENTER IN FAVOUR OF NORTHVIEW DOWNS DEVELOPMENTS LTD.,FOR A PERIOD OF FIVE (5) YEARS FOR THE LATER OF 2002 12 05 AND THE ACCEPTANCE AND ASSUPTION OF THE SERVICES CONS |
Interior Features
| Interior Amenities | Auto Garage Door Remote,Carpet Free,Water Heater |
|---|---|
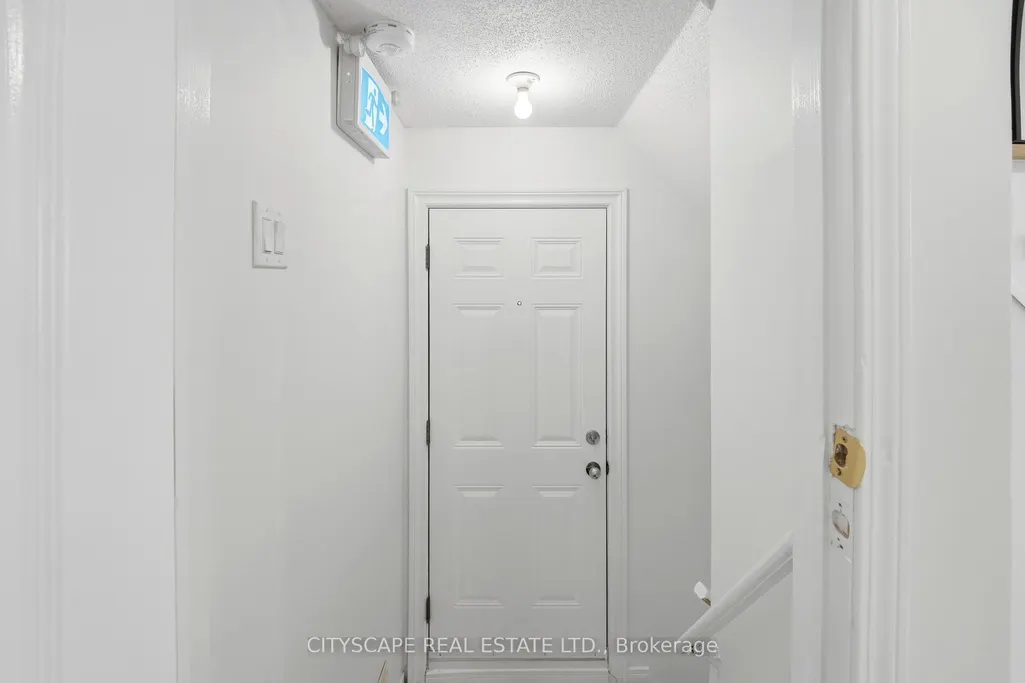
| Basement | Apartment,Separate Entrance,Full,Finished,Walk-Up |
| Heat Source | Gas |
| Basement (Y/N) | No |
| Air Conditioning Y/N | Yes |
| Heating Y/N | Yes |
| Fireplace Y/N | Yes |
| Total Bedrooms | 6 |
| Elevator? | No |
| Total Baths | 4 |
| Bedrooms | 4+2 |
| Living Area Range | 2000-2500 |
Exterior Features
| Total Parking | 6.0 |
|---|---|
| Garage Type | Built-In |
| Foundation Details | Poured Concrete |
| Spa | No |
| Lot Size Source | GeoWarehouse |
| Waterfront Y/N | No |
| Covered Spaces | 2.0 |
Amenities
- Views
- New Construction
- Adult 55+
- Lease To Own
- No Strata Fees
- Furnished
- Primary On Main
- Air Conditioning
- Seller Finance
- Green
- Fixer Upper
- Horse
- Golf
- Fireplace
- Deck
- Garage
- Basement
- Pool
Property vs Single Family Average in L7A 3B7
Price
Visits
 Toronto Real Estate Board (TRREB); All information deemed reliable but not guaranteed. All properties are subject to prior sale, change or withdrawal. Neither listing broker(s) or information provider(s) shall be responsible for any typographical errors, misinformation, misprints and shall be held totally harmless. Listing(s) information is provided for consumer's personal, non-commercial use and may not be used for any purpose other than to identify prospective properties consumers may be interested