

Address
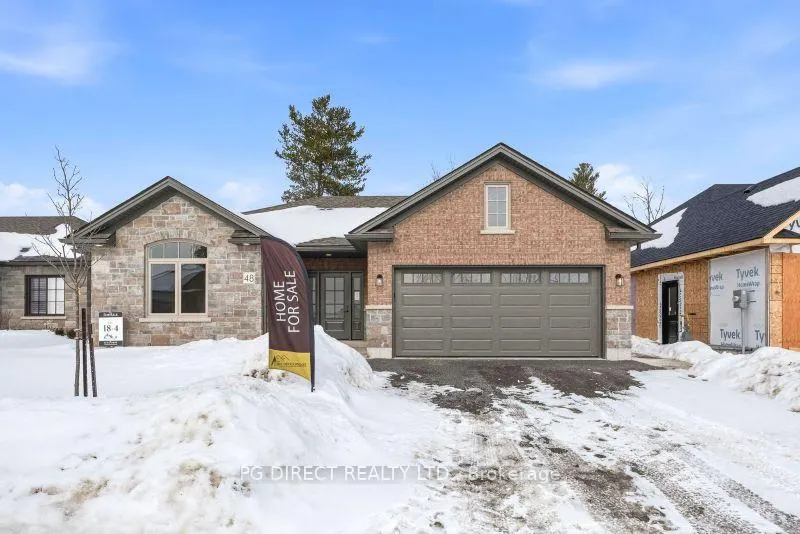
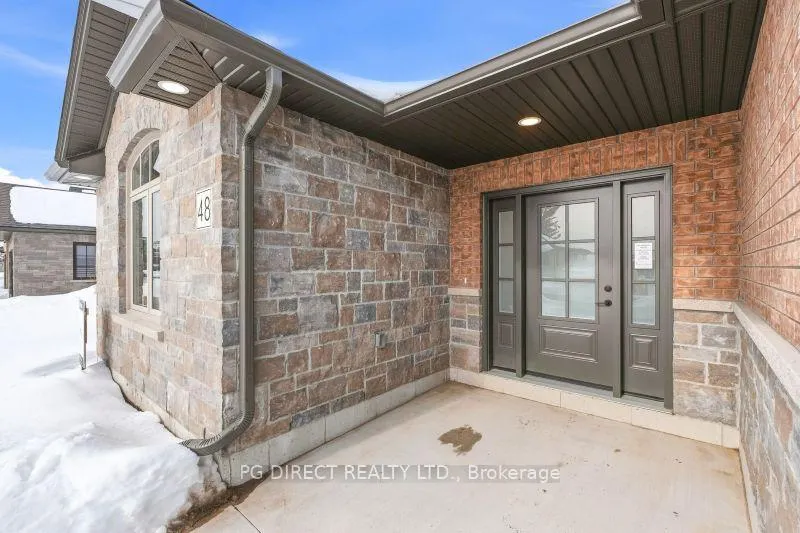
48 Beacon Drive, Brighton, ON
Price
$ 832,000
Property Attributes
- MLS#X12641636
- TypeSingle Family
- Listing Status Extension
- CityBrighton
- AreaBrighton
- NeighbourhoodBrighton
- Postal CodeK0K 1H0
- StyleBungalow
- Price$ 832,000
- Bedrooms2
- Full Bathrooms2
- Half Bathrooms0
- Sqr Footage1500-2000
Data Source:
Toronto Real Estate Board (TRREB)
Property Description
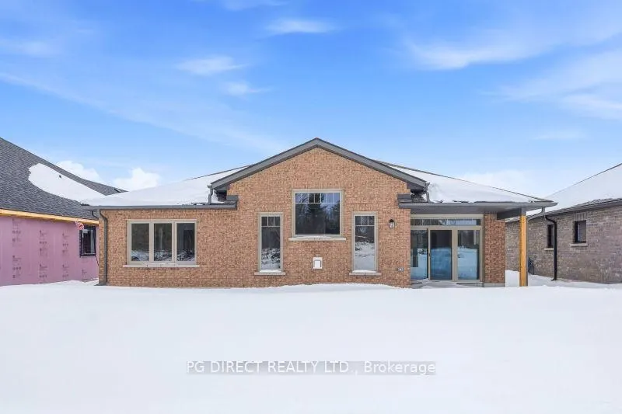
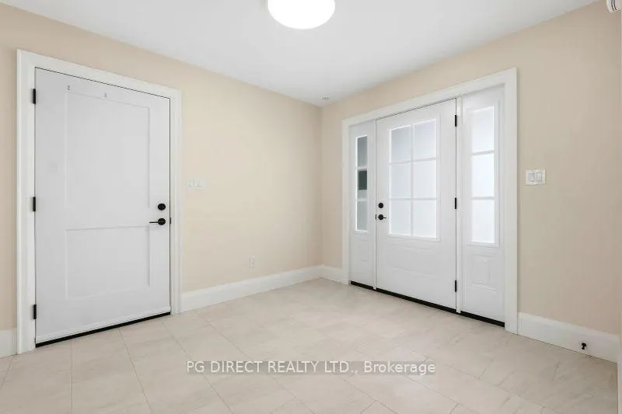
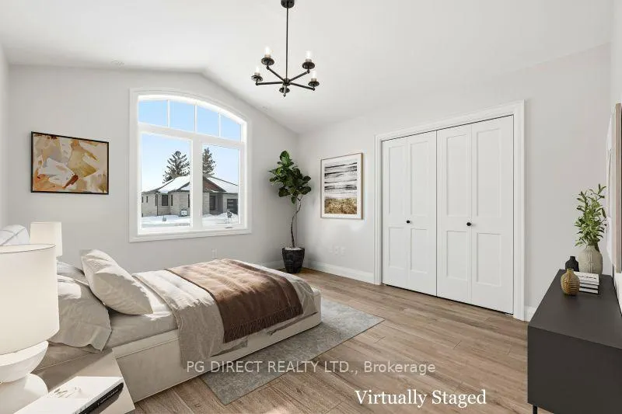
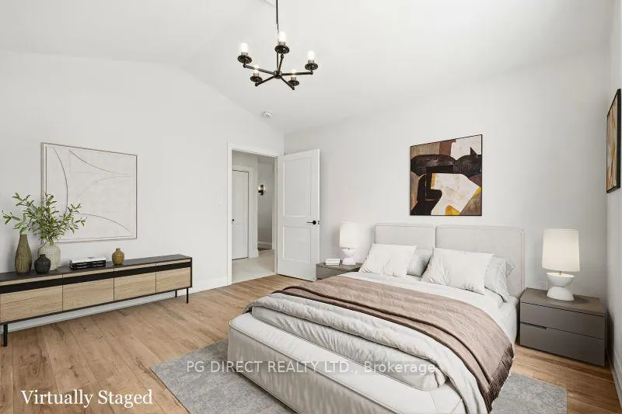
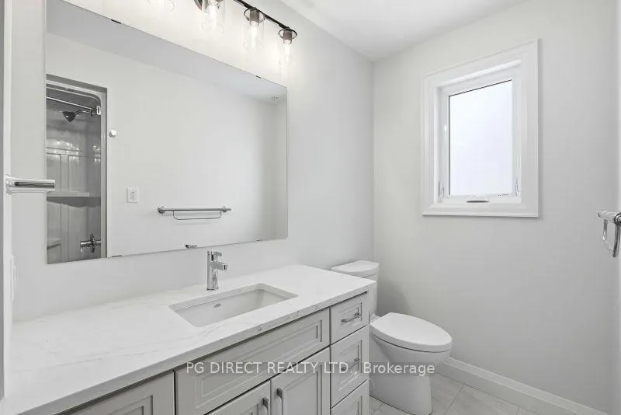
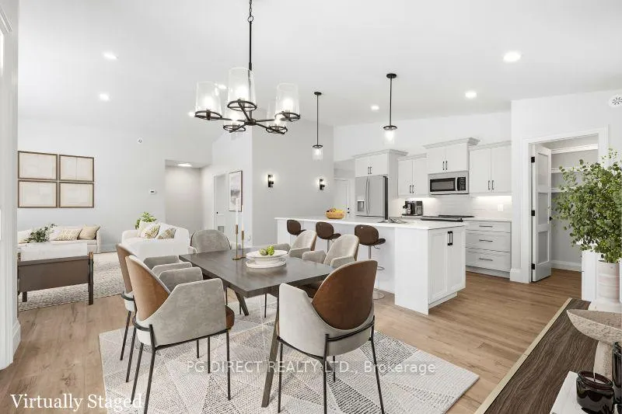
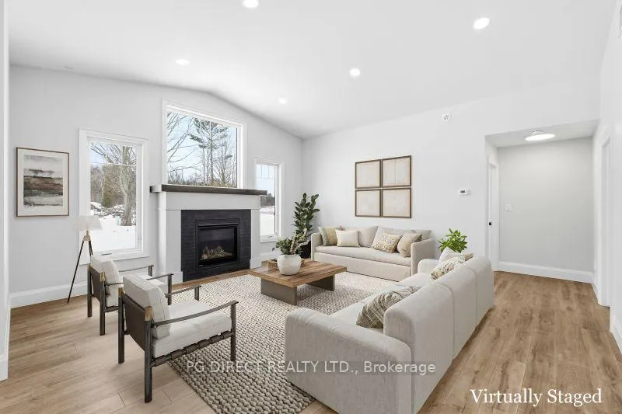
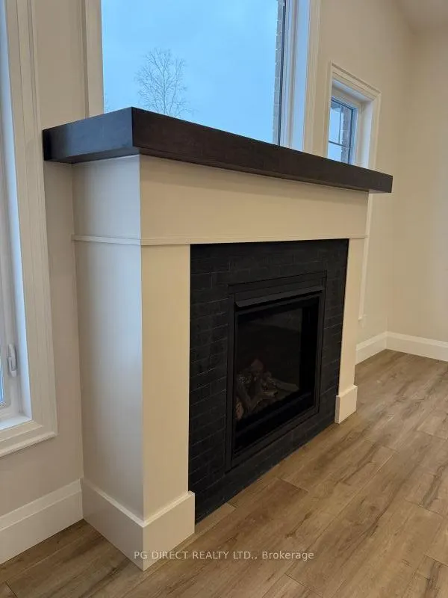
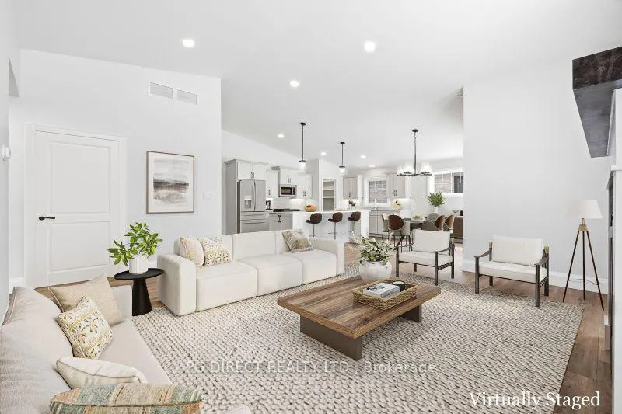
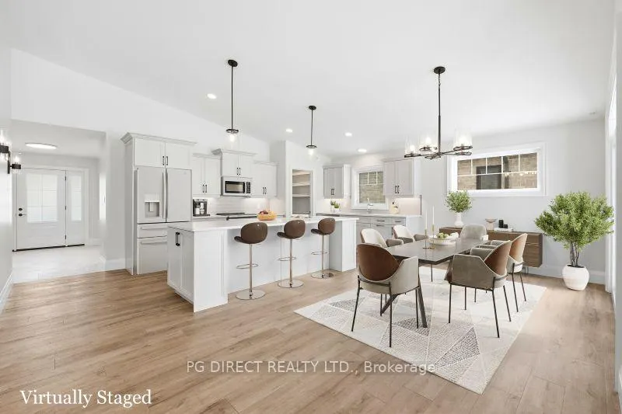
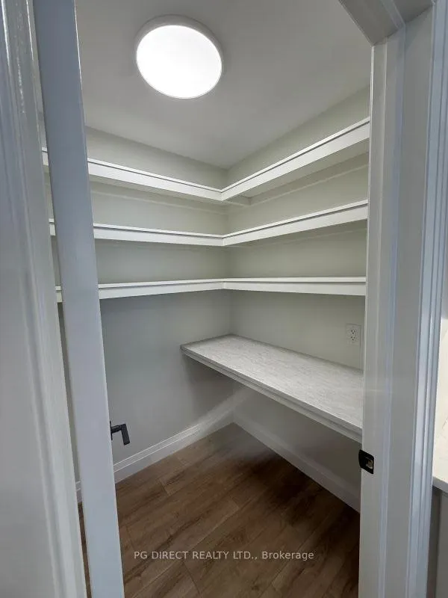
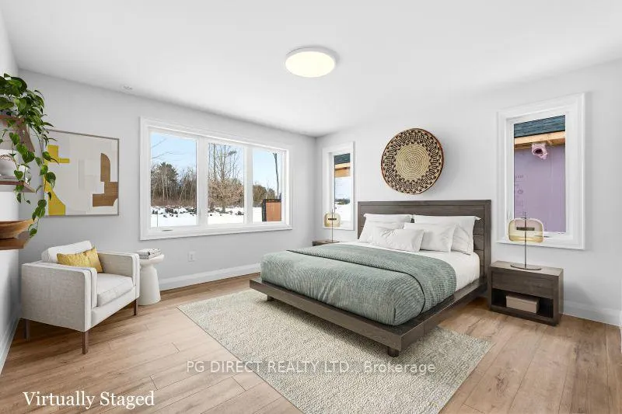
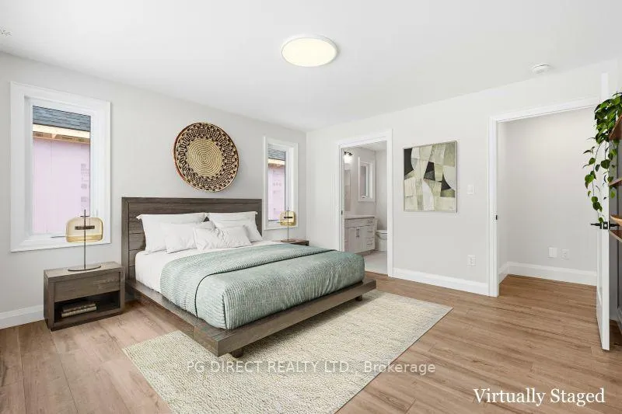
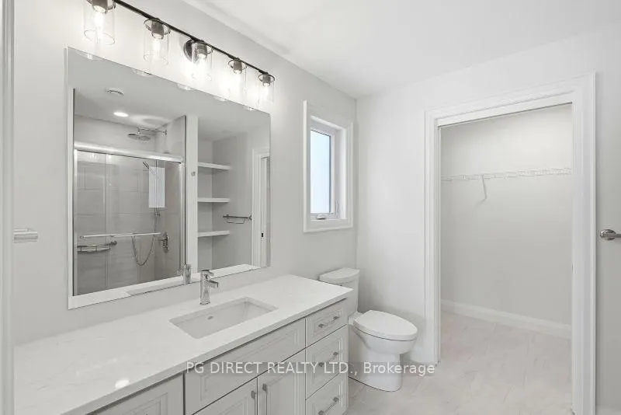
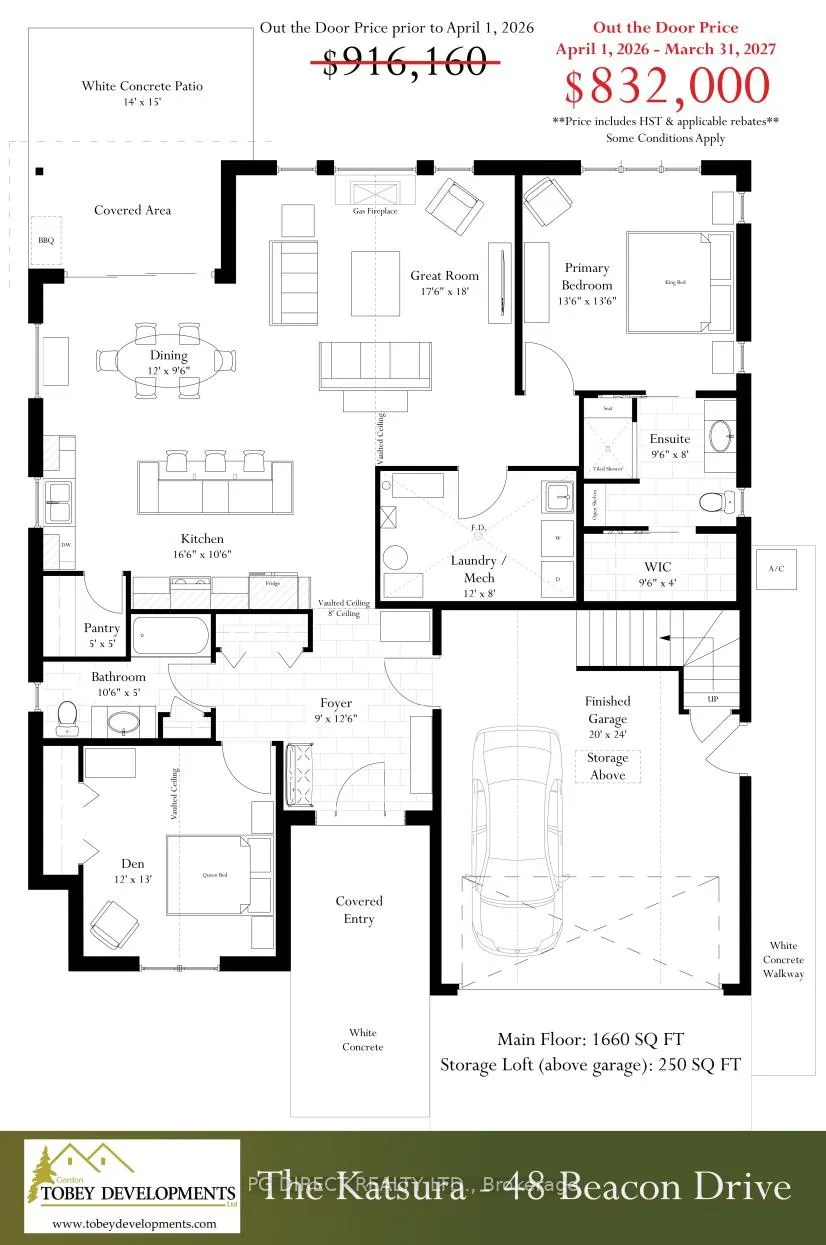
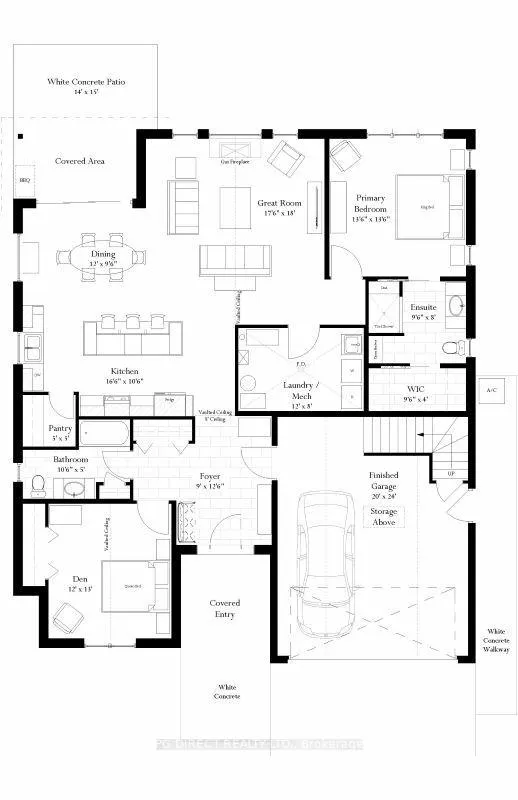
Visit REALTOR website for additional information. Taxes not yet assessed. Brand new all stone/brick single level bungalow built to the highest level of quality. The interior is modern, open and spacious with a vaulted ceiling, transom windows, and luxurious amenities. The features and efficiencies in this certified Better than Code home make it 30% to 40% more efficient than a home built to Ontario Building Code.Features include:Great Room with a natural stone gas fireplace, 12 ft Vaulted Ceilings and over-sized windowsGourmet kitchen with island, painted cabinets, quartz countertop surfaces and w/i pantry.Dining area overlooking rear garden with exit to patio.Large master bedroom with ensuite with a quartz counter-top, walk in tiled shower unit with seat, and w/i closet.Main bath with large soaker tub and shower.A vaulted second bedroom.Fully insulated over-sized two car garage with storage loft.
| Price History | |
|---|---|
| 12/18/2025 | Listed $832,000 |
General Features
| Sewer | Sewer |
|---|---|
| Cooling | Central Air |
| Roof | Asphalt Shingle |
| Architectural Style | Bungalow |
| Pool Features | None |
| Construction Materials | Brick,Stone |
| Heater Type | Forced Air |
| Parking Spaces | 2 |
| Property Subtype | Detached |
| Tax Year | 2025 |
| Lot Depth | 137.0 |
| PropertyFeatures | Beach,Campground,Library,Marina,Park,Place Of Worship |
| Accessibility | 32 Inch Min Doors,60 Inch Turn Radius,Bath Grab Bars,Hallway Width 42 Inches or More,Hard/Low Nap Floors,Level Entrance,Level Within Dwelling,Lever Faucets,Multiple Entrances,Open Floor Plan,Other,Ra |
| County | Northumberland |
| New Construction | No |
| Property Type | Residential Freehold |
| Attached Garage | No |
| Facing Direction | North |
| Garage Y/N | Yes |
| Status | Extension |
| City | Brighton |
| Senior Community Y/N | No |
| Lot Size Units | Feet |
| Property Attached Y/N | No |
| Tax Annual Amount | 0.0 |
| Standard Status | Active |
| Occupancy Type | Vacant |
| Legal Description | LOT 18,PLAN 39M959 MUNICIPALITY OF BRIGHTON |
Interior Features
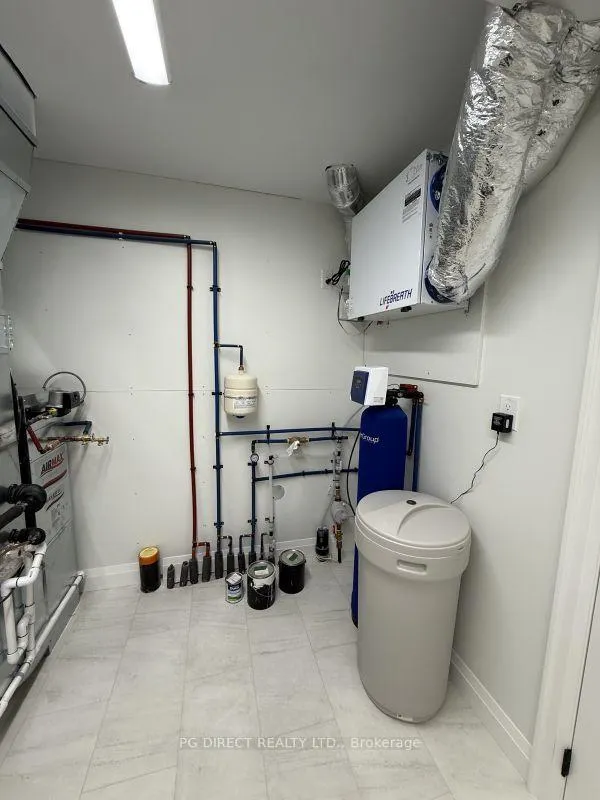
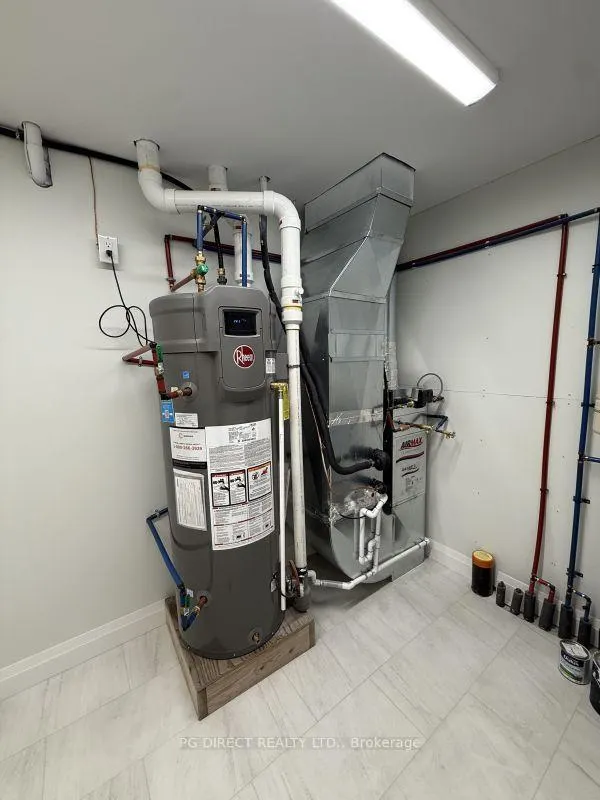
| Interior Amenities | Air Exchanger,Auto Garage Door Remote,Carpet Free,Primary Bedroom - Main Floor,Storage,Water Heater,Water Softener |
|---|---|
| Basement | None |
| Fireplace Features | Natural Gas |
| Heat Source | Gas |
| Basement (Y/N) | No |
| Air Conditioning Y/N | Yes |
| Heating Y/N | Yes |
| Fireplace Y/N | Yes |
| Total Bedrooms | 2 |
| Elevator? | No |
| Total Baths | 2 |
| Bedrooms | 2 |
| Living Area Range | 1500-2000 |
Exterior Features
| Exterior Amenities | Lighting,Patio |
|---|---|
| Parking Features | Private Double |
| Total Parking | 4.0 |
| Garage Type | Attached |
| Foundation Details | Poured Concrete |
| Spa | No |
| Waterfront Y/N | No |
| Covered Spaces | 2.0 |
Amenities
- Views
- New Construction
- Adult 55+
- Lease To Own
- No Strata Fees
- Furnished
- Primary On Main
- Air Conditioning
- Seller Finance
- Green
- Fixer Upper
- Horse
- Golf
- Fireplace
- Deck
- Garage
- Basement
- Pool
Property vs Single Family Average in K0K 1H0
Price
Visits
 Toronto Real Estate Board (TRREB); All information deemed reliable but not guaranteed. All properties are subject to prior sale, change or withdrawal. Neither listing broker(s) or information provider(s) shall be responsible for any typographical errors, misinformation, misprints and shall be held totally harmless. Listing(s) information is provided for consumer's personal, non-commercial use and may not be used for any purpose other than to identify prospective properties consumers may be interested