

Address
4646 Sideroad 20 N/a N, Puslinch, ON
Price
$ 3,499,000
Property Attributes
- MLS#X13130788
- TypeSingle Family
- Listing Status New
- CityPuslinch
- AreaRural Puslinch West
- NeighbourhoodRural Puslinch West
- Postal CodeN1H 6J3
- StyleBungalow
- Taxes$ 8615
- Price$ 3,499,000
- Bedrooms8
- Full Bathrooms4
- Half Bathrooms0
- Sqr Footage5000 +
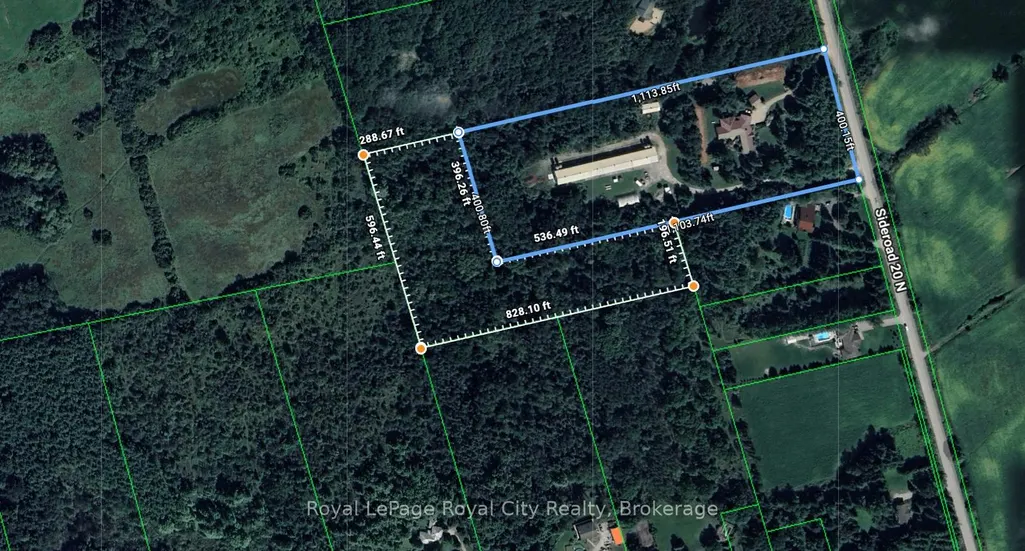
- Lot Size16.5 Acres
Data Source:
Toronto Real Estate Board (TRREB)
Property Description
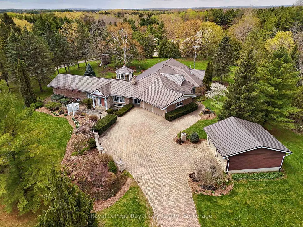
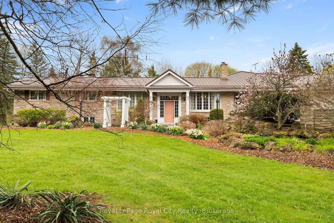
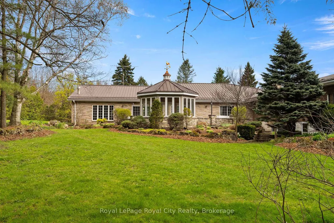
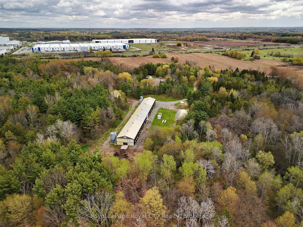
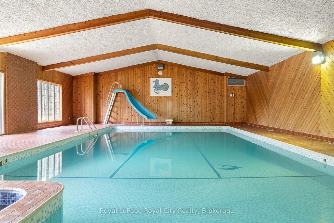
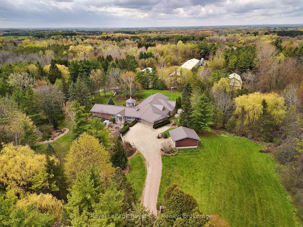
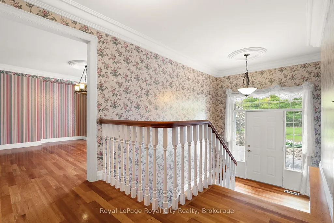
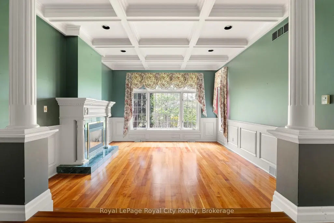
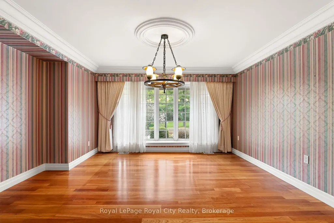
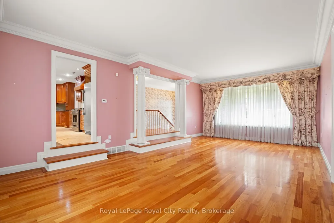
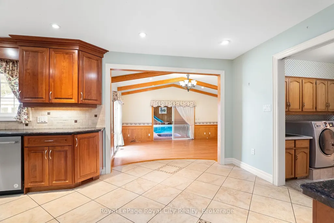
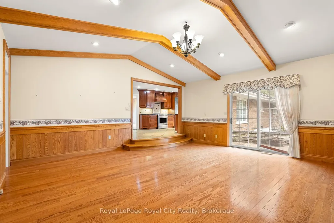
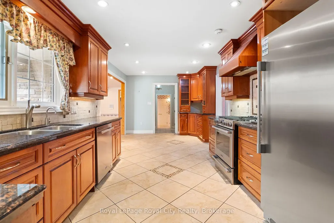
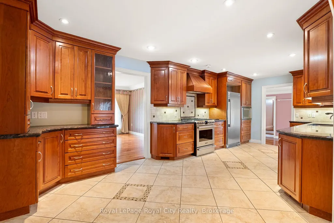
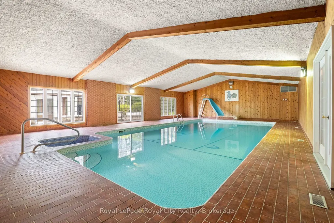
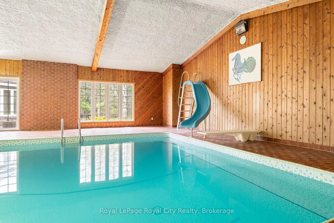
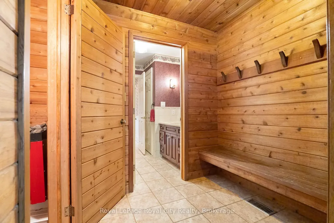
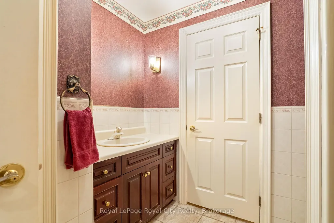
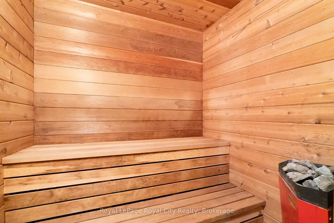
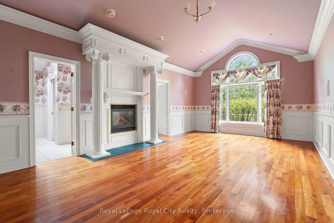
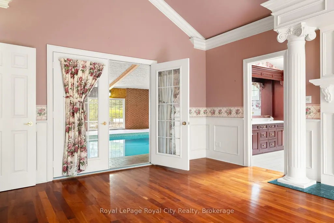

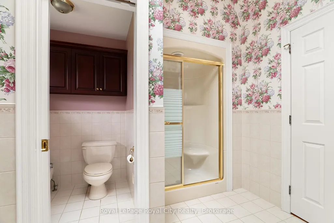
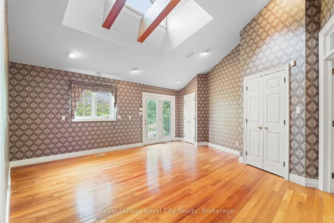
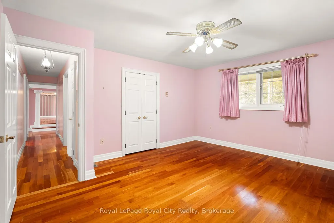
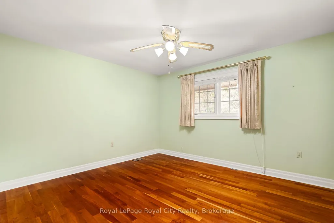
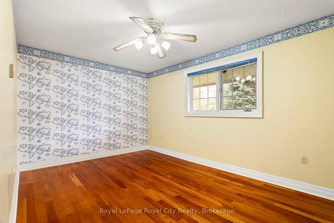
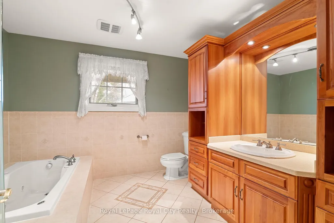
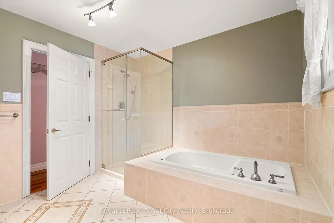
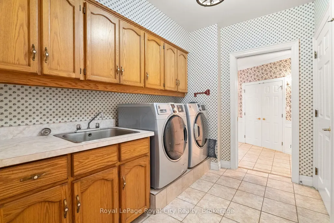
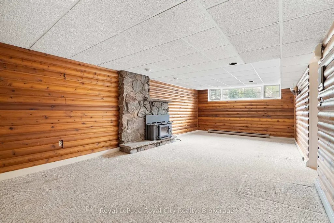
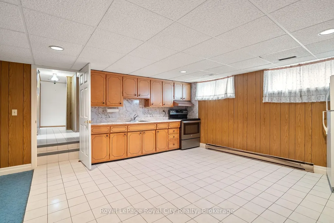
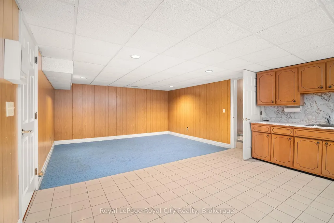
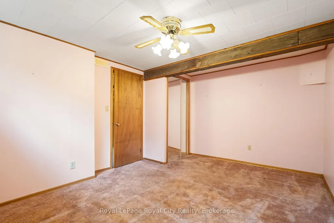
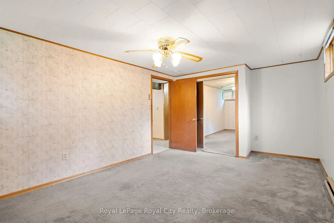
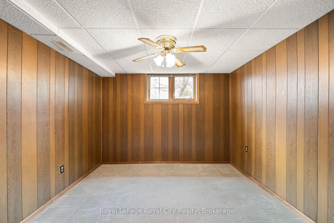
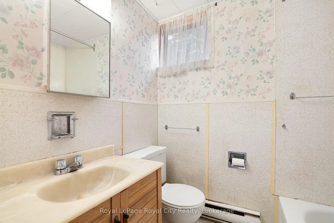
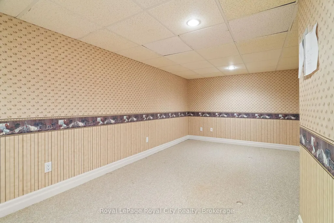
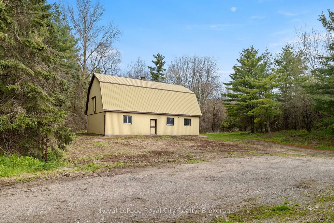
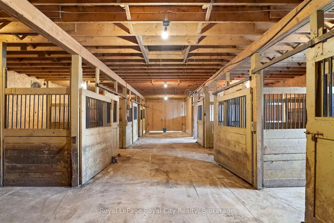
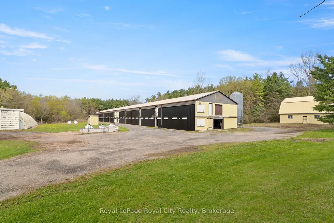
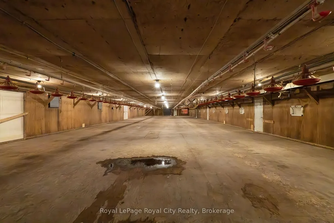
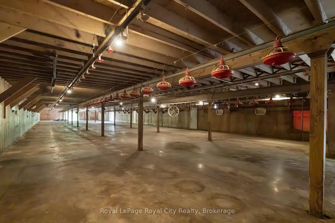
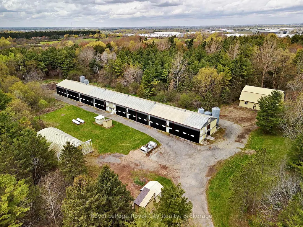
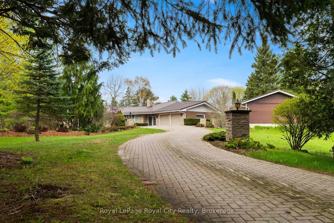
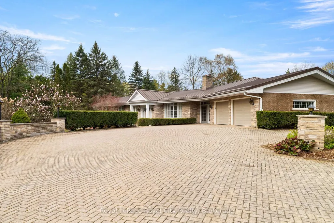
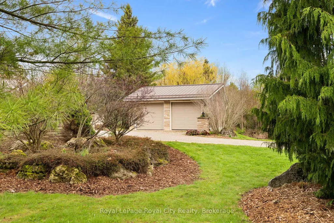
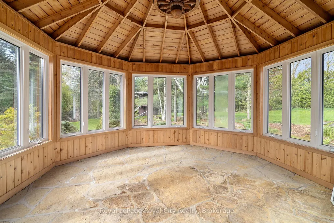
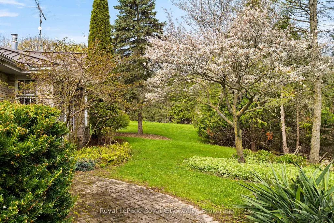
Nestled on 16.5 acres in picturesque Puslinch, this enchanting custom bungalow is accessed by a grand brick driveway leading up to a truly unique lifestyle property. Featuring a 7,000+ sq ft home, a 305 ft x 41 ft broiler chicken barn, 50 ft x 36 ft horse barn with 16 ft upper hay loft, and a 38 ft x 60 ft implement shed. Yet, surrounded by mature trees, stunning gardens, a pine gazebo, attached 2-car garage and detached 2-car garage, this legacy property is designed to accommodate multi-generational living, hobby farming or home-based business needs. Inside, the original wing of the home offers three spacious bedrooms and a recently updated four-piece bathroom with glass shower and jacuzzi soaker tub. The newer addition showcases a chef's kitchen with cherry wood cabinetry, granite countertops and stainless steel appliances, flowing into the formal dining room and step-down family room overlooking the meticulously maintained indoor pool and jacuzzi hot tub. A built-in door leads to the sauna, mudroom and three-piece bathroom, creating the perfect setup for families and entertaining year-round. French doors open from the pool area into the primary suite, anchored by a fireplace and complete with a walk-in closet and four-piece ensuite. A fifth bedroom with vaulted ceilings and skylight, plus an additional living room with fireplace and custom crown moulding, complete the main level. The basement offers excellent in-law suite potential with a separate side entrance, three bedrooms, four-piece bathroom, full kitchen and dining area, a rec room and home office. Outside, the second, separate driveway provides direct access to the barns and broiler barn, which you could retrofit/reconfigure or get the CFO to inspect it, lay out the upgrades and have the license reinstated. Commune with nature on 1,000 meters of trails behind the barns: perfect for walking, biking, cross country skiing. This property offers the best of refined country living in the heart of Puslinch.
| Price History | |
|---|---|
| 5/14/2026 | Listed $3,499,000 |
General Features
| Sewer | Septic |
|---|---|
| Cooling | Central Air |
| Roof | Metal |
| Architectural Style | Bungalow |
| Pool Features | Indoor,Inground |
| Construction Materials | Metal/Steel Siding |
| View | Trees/Woods |
| Parking Spaces | 8 |
| Property Subtype | Farm |
| Tax Year | 2025 |
| Lot Depth | 1113.85 |
| PropertyFeatures | Place Of Worship,School Bus Route,Park |
| County | Wellington |
| New Construction | No |
| Property Type | Residential Freehold |
| Attached Garage | No |
| Facing Direction | East |
| Garage Y/N | Yes |
| Other Structures | Drive Shed,Storage,Out Buildings,Barn,Gazebo,Playground,Steel Silo |
| Status | New |
| City | Puslinch |
| Senior Community Y/N | No |
| Lot Size Units | Feet |
| Property Attached Y/N | No |
| Tax Annual Amount | 8615.31 |
| Virtual Tour | https://unbranded.youriguide.com/4638_sideroad_20_n_puslinch_on/ |
| Standard Status | Active |
| Occupancy Type | Owner |
| Tax Assessed Value | 1201000 |
| Legal Description | PT LOT 20,CONCESSION 4,TOWNSHIP OF PUSLINCH,AS IN ROS177113 ; TOWNSHIP OF PUSLINCH |
Interior Features
| Interior Amenities | Countertop Range,Generator - Full,In-Law Suite,Primary Bedroom - Main Floor,Propane Tank,Storage,Suspended Ceilings,Sauna |
|---|---|
| Basement | Apartment,Finished,Separate Entrance |
| Fireplace Features | Family Room,Natural Gas,Wood,Living Room |
| Heat Source | Propane |
| Basement (Y/N) | No |
| Air Conditioning Y/N | Yes |
| Heating Y/N | Yes |
| Fireplace Y/N | No |
| Total Bedrooms | 8 |
| Elevator? | No |
| Total Baths | 4 |
| Bedrooms | 5+3 |
| Living Area Range | 5000 + |
Exterior Features
| Waterfront | None |
|---|---|
| Parking Features | Private,Private Triple |
| Water Source | Drilled Well |
| Total Parking | 12.0 |
| Garage Type | Detached |
| Foundation Details | Concrete |
| Spa | No |
| Waterfront Y/N | No |
| Covered Spaces | 4.0 |
Amenities
- Views
- New Construction
- Adult 55+
- Lease To Own
- No Strata Fees
- Furnished
- Primary On Main
- Air Conditioning
- Seller Finance
- Green
- Fixer Upper
- Horse
- Golf
- Fireplace
- Deck
- Garage
- Basement
- Pool
Property vs Single Family Average in N1H 6J3
Price
Taxes
Visits
 Toronto Real Estate Board (TRREB); All information deemed reliable but not guaranteed. All properties are subject to prior sale, change or withdrawal. Neither listing broker(s) or information provider(s) shall be responsible for any typographical errors, misinformation, misprints and shall be held totally harmless. Listing(s) information is provided for consumer's personal, non-commercial use and may not be used for any purpose other than to identify prospective properties consumers may be interested