

Just Listed
Address
25 Central Street, Waterloo, ON
Price
$ 897,888
Property Attributes
- MLS#X13792160
- TypeSingle Family
- Listing Status New
- CityWaterloo
- NeighbourhoodWaterloo
- Postal CodeN2L 3A5
- Style2-Storey
- Taxes$ 5499
- Price$ 897,888
- Bedrooms4
- Full Bathrooms2
- Half Bathrooms0
- Sqr Footage1500-2000
Data Source:
Toronto Real Estate Board (TRREB)
Property Description
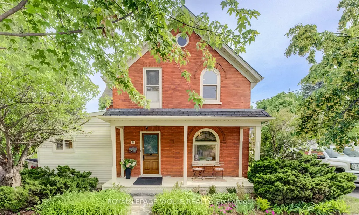
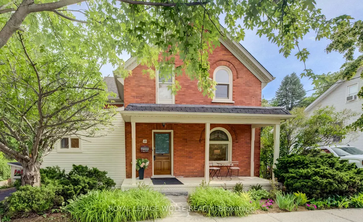
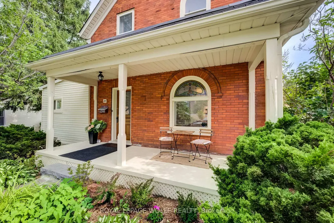
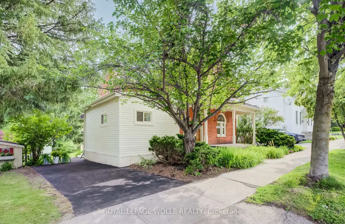
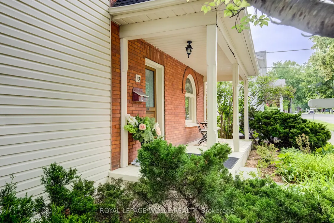
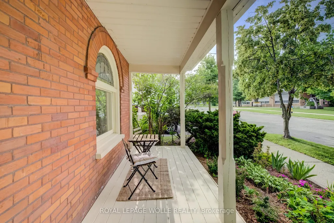
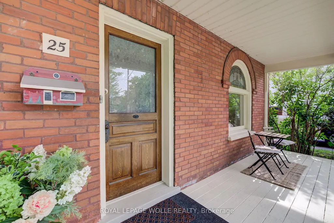
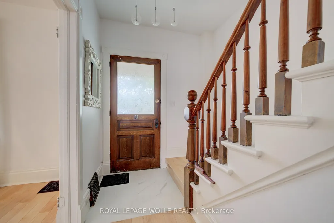
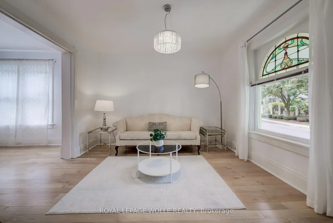
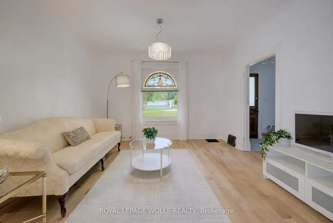
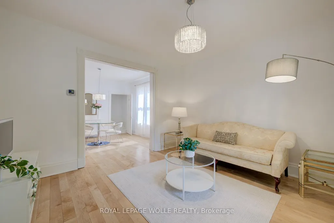
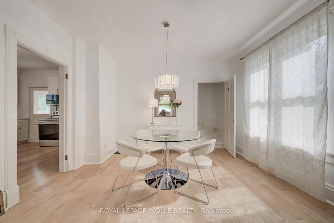
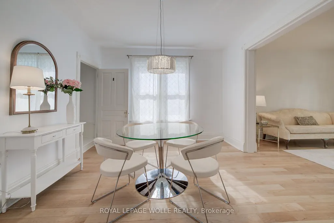
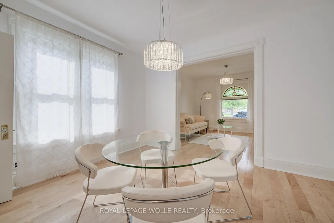
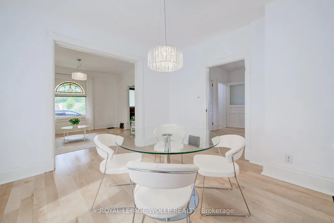
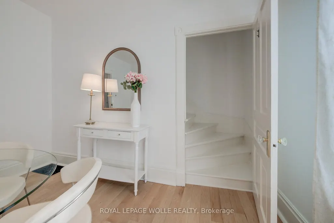
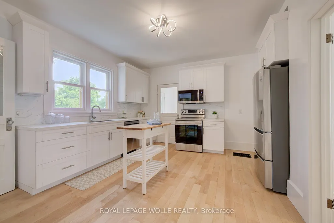
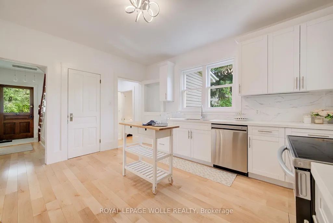
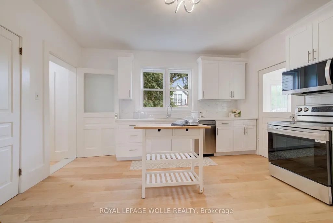
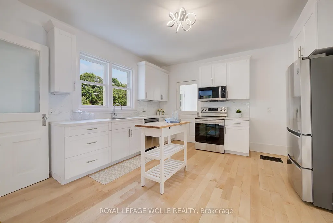
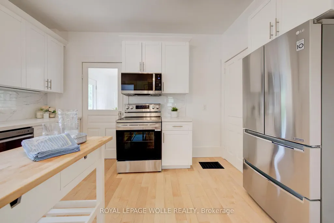
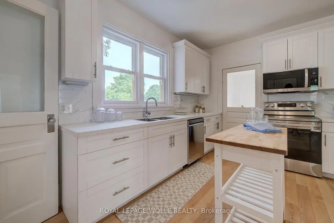
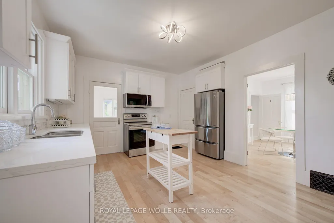
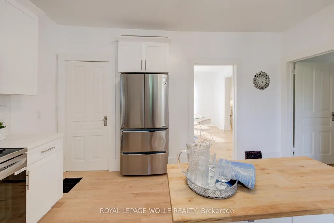
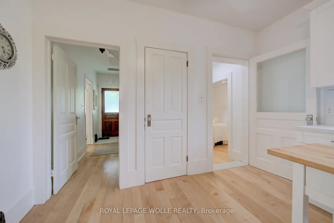
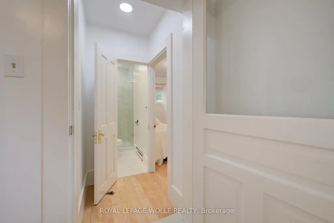
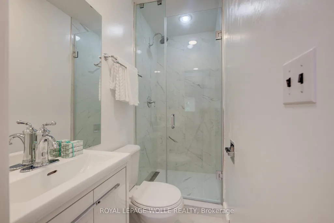
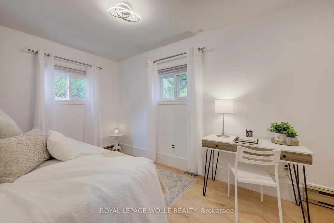
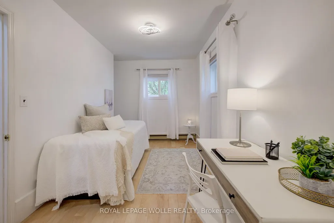
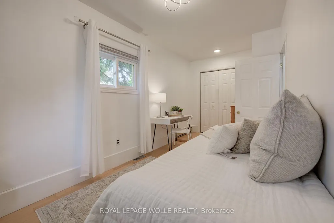
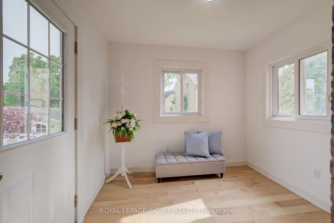
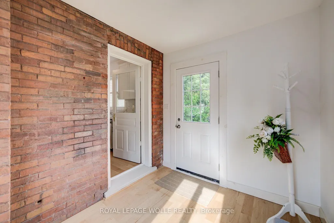
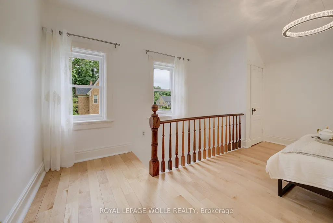
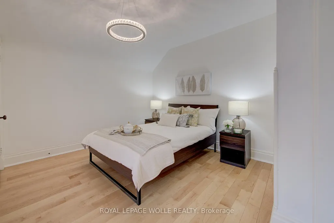
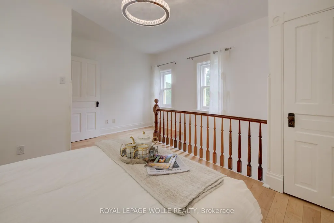
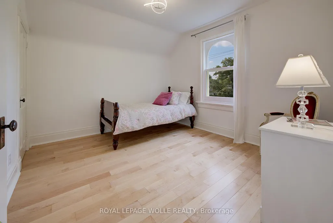
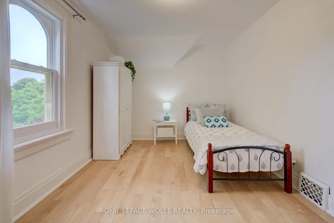
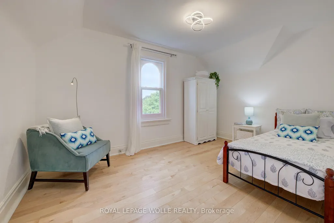
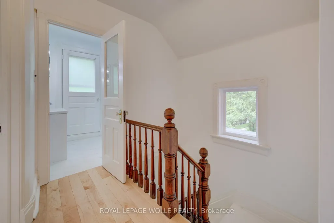
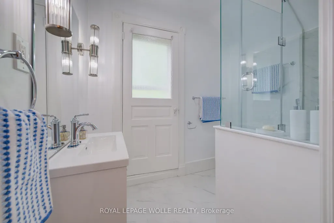
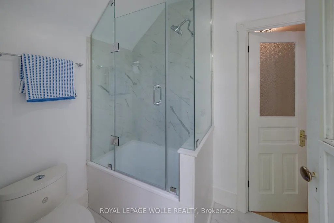
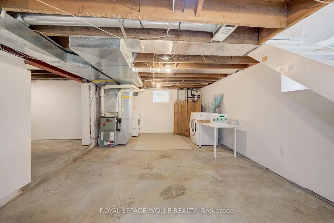
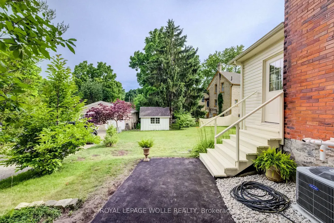
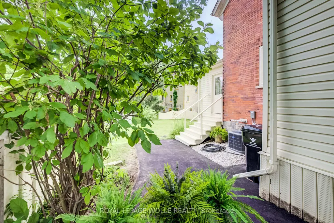
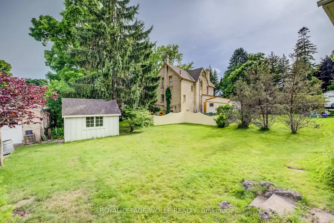
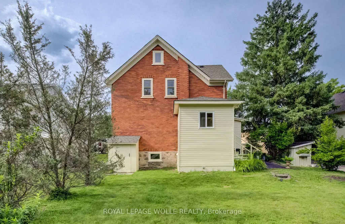
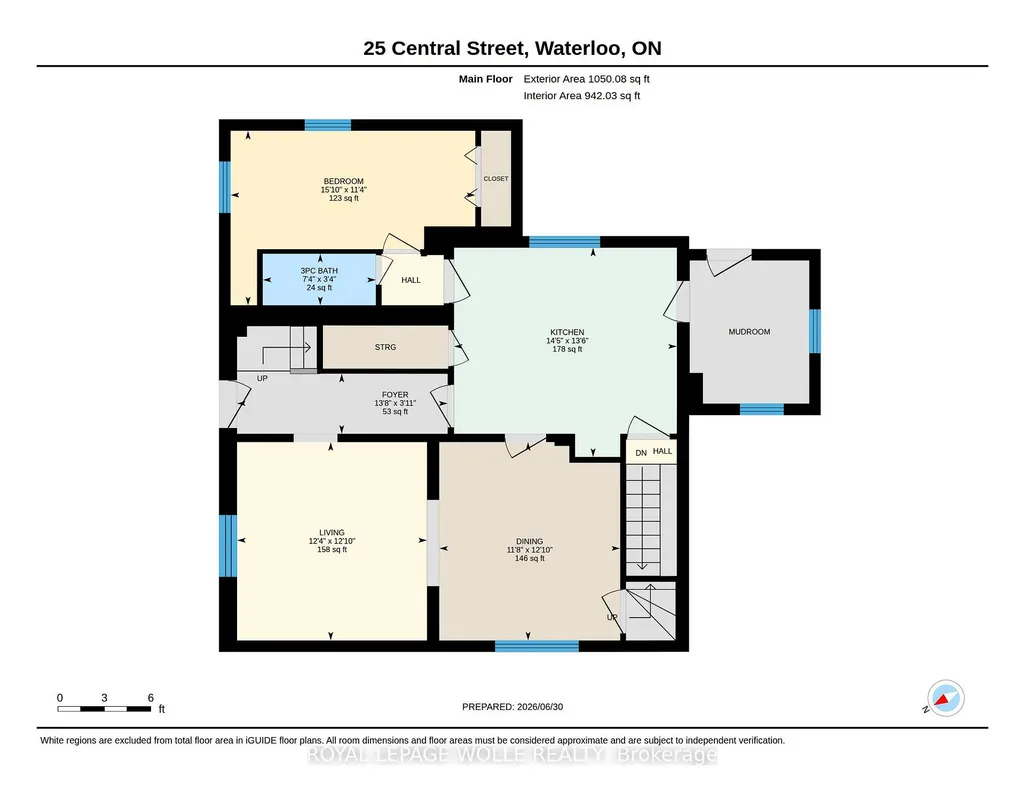
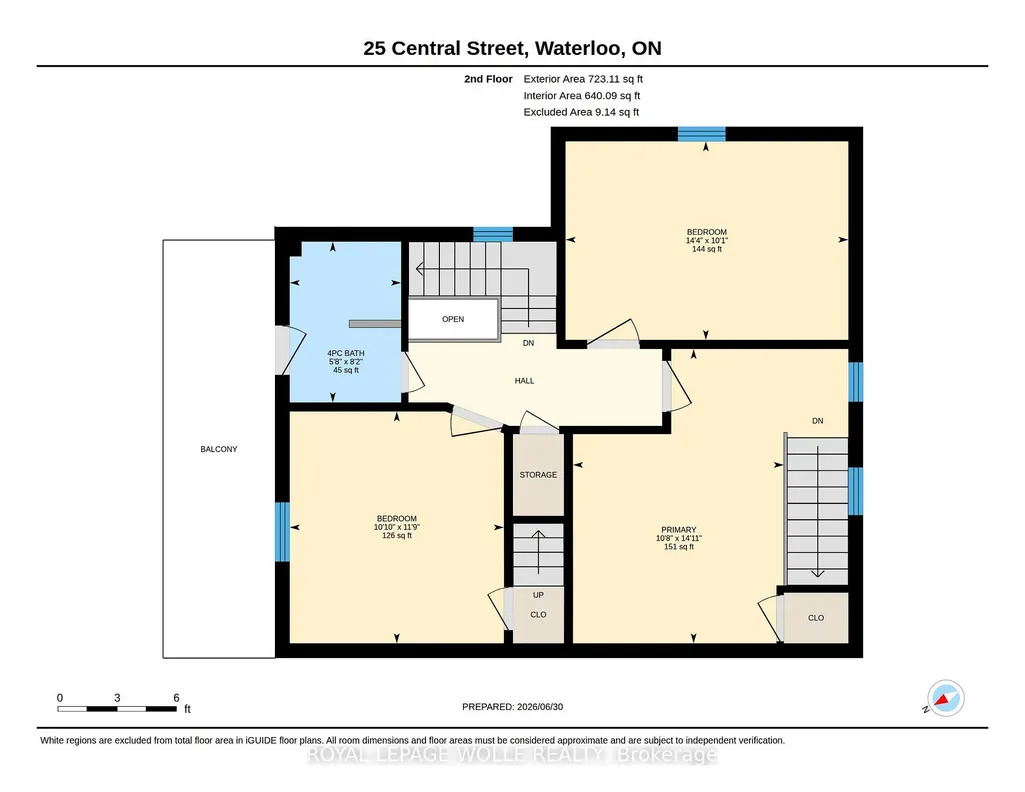
Welcome to 25 Central Street, Waterloo-a beautifully updated century home offering timeless character, modern upgrades, and an unbeatable location in the heart of Uptown Waterloo. This charming 4-bedroom, 2-bathroom home boasts outstanding curb appeal with a spacious covered front porch, the perfect place to relax and enjoy the neighbourhood. Step inside and be welcomed by the home's stunning original curved staircase, setting the tone for the character and craftsmanship found throughout. To the right, the bright and inviting living room flows seamlessly into the formal dining room, creating an ideal space for everyday living and entertaining. Off the dining room, a second staircase leads to the upper level, adding both convenience and classic charm. The custom-designed kitchen has been thoughtfully renovated with quartz countertops, under-cabinet lighting, brand-new stainless steel appliances, and plenty of workspace. Just off the kitchen is a bright sunroom that provides additional living space and direct access to the peaceful backyard. The main floor also features a versatile bedroom that can easily serve as a home office, along with a convenient 3-piece bathroom. Upstairs you'll find three spacious bedrooms and an updated 4-piece bathroom. One of the upper bedrooms includes a staircase leading to the unfinished attic, offering excellent storage or future potential. Soaring 9-foot ceilings, new solid maple hardwood flooring, and new wood Thermopane windows throughout beautifully blend historic elegance with modern comfort. Additional updates include a recent high-efficiency forced air gas furnace and new central AC for year-round comfort. Outside, enjoy a quiet backyard complete with a garden shed and parking for two vehicles. Located in the centre of Uptown, this home is within walking distance of restaurants, shopping, Waterloo Park, Universities and countless other amenities. A rare opportunity to own a beautifully renovated character home in Waterloo!
| Price History | |
|---|---|
| 9/16/2026 | Listed $897,888 |
General Features
| Sewer | Sewer |
|---|---|
| Cooling | Central Air |
| Roof | Asphalt Shingle |
| Architectural Style | 2-Storey |
| Pool Features | None |
| Construction Materials | Brick,Vinyl Siding |
| Heater Type | Forced Air |
| Parking Spaces | 2 |
| Property Subtype | Detached |
| Tax Year | 2026 |
| Lot Depth | 104.82 |
| PropertyFeatures | Park,Place Of Worship,School,Library,Other,Golf |
| County | Waterloo |
| New Construction | No |
| Property Type | Residential Freehold |
| Attached Garage | No |
| Facing Direction | South |
| Garage Y/N | No |
| Status | New |
| City | Waterloo |
| Senior Community Y/N | No |
| Lot Size Units | Feet |
| Property Attached Y/N | No |
| Tax Annual Amount | 5499.88 |
| Virtual Tour | https://unbranded.youriguide.com/25_central_street_waterloo_on/ |
| Standard Status | Active |
| Occupancy Type | Vacant |
| Tax Assessed Value | 384000 |
| Legal Description | PT LT 23 E/S SNIDER ST,5 S/S CHURCH ST PL 491 CITY OF WATERLOO AS IN 1366020 CITY OF WATERLOO |
Interior Features
| Interior Amenities | Water Heater |
|---|---|
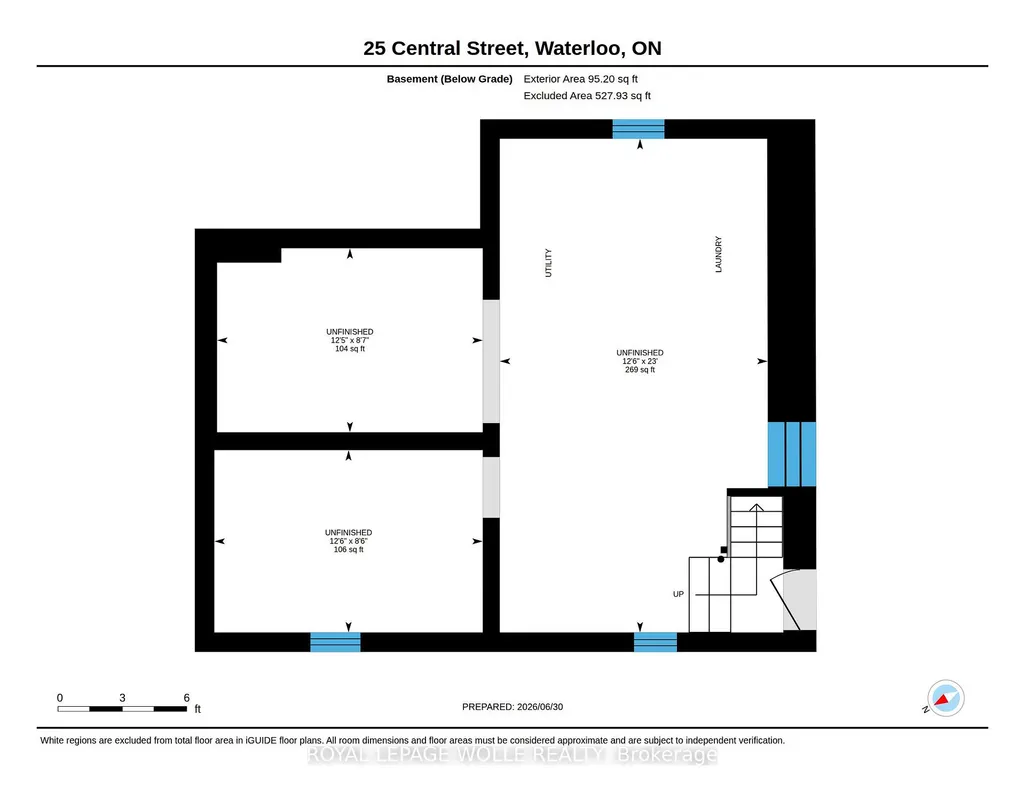
| Basement | Walk-Out,Partially Finished |
| Heat Source | Gas |
| Basement (Y/N) | No |
| Air Conditioning Y/N | Yes |
| Heating Y/N | Yes |
| Fireplace Y/N | No |
| Total Bedrooms | 4 |
| Elevator? | No |
| Total Baths | 2 |
| Bedrooms | 4 |
| Living Area Range | 1500-2000 |
Exterior Features
| Exterior Amenities | Porch |
|---|---|
| Parking Features | Private |
| Total Parking | 2.0 |
| Garage Type | None |
| Foundation Details | Stone |
| Spa | No |
| Lot Size Source | MPAC |
| Waterfront Y/N | No |
| Covered Spaces | 0.0 |
Amenities
- Views
- New Construction
- Adult 55+
- Lease To Own
- No Strata Fees
- Furnished
- Primary On Main
- Air Conditioning
- Seller Finance
- Green
- Fixer Upper
- Horse
- Golf
- Fireplace
- Deck
- Garage
- Basement
- Pool
Property vs Single Family Average in N2L 3A5
Price
Taxes
Visits
 Toronto Real Estate Board (TRREB); All information deemed reliable but not guaranteed. All properties are subject to prior sale, change or withdrawal. Neither listing broker(s) or information provider(s) shall be responsible for any typographical errors, misinformation, misprints and shall be held totally harmless. Listing(s) information is provided for consumer's personal, non-commercial use and may not be used for any purpose other than to identify prospective properties consumers may be interested